A great layout is not just about where the sofa goes. It is about how your home actually functions: how it supports the way you live, entertain, work, rest and move through the day. Even the most beautifully decorated room will fall flat if the layout feels off, and most of the homes I am called in to fix do not have a furnishing problem at all. They have a planning problem.
Before sourcing pieces or picking paint, take time to think about how your home flows. Where does the light come in, and at what time of day? Which areas feel calm, and which feel chaotic? Do you have enough storage to live comfortably, or are things always spilling into sightlines? A thoughtful layout means every room has a purpose, every zone has a rhythm, and your home works harder for you, not the other way around.
Start with function, not furniture
I always begin with how my clients actually live, not how they think they should live. Are you a couple who both work from home? A family that entertains every weekend? Do you need quiet corners for reading, flexible spaces for guests, or open-plan ease for cooking with company? The honest answer is rarely the Pinterest answer.
Sit in each room and ask yourself:
-
Where do you spend the most time, and where do you avoid?
-
What frustrates you about the current layout, even in small ways?
-
What needs to happen in this room every day, every week, and once in a while?
-
What do you wish the room could do that it currently cannot?
Answering these properly will help you prioritise flow over finishes. A dining room that is only used twice a year is a clue. A reading nook nobody sits in usually means the light, the sightline or the chair is wrong, not the idea.
Look at sightlines and circulation
One of the most overlooked elements in layout planning is the sightline: what you see when you enter a room, or look from one space to another. Clean, intentional sightlines make a space feel calm and connected. Cluttered ones, with coats on chairs, three competing focal points, or a television floating mid-wall, create low-level visual stress that you stop noticing but never stop feeling.
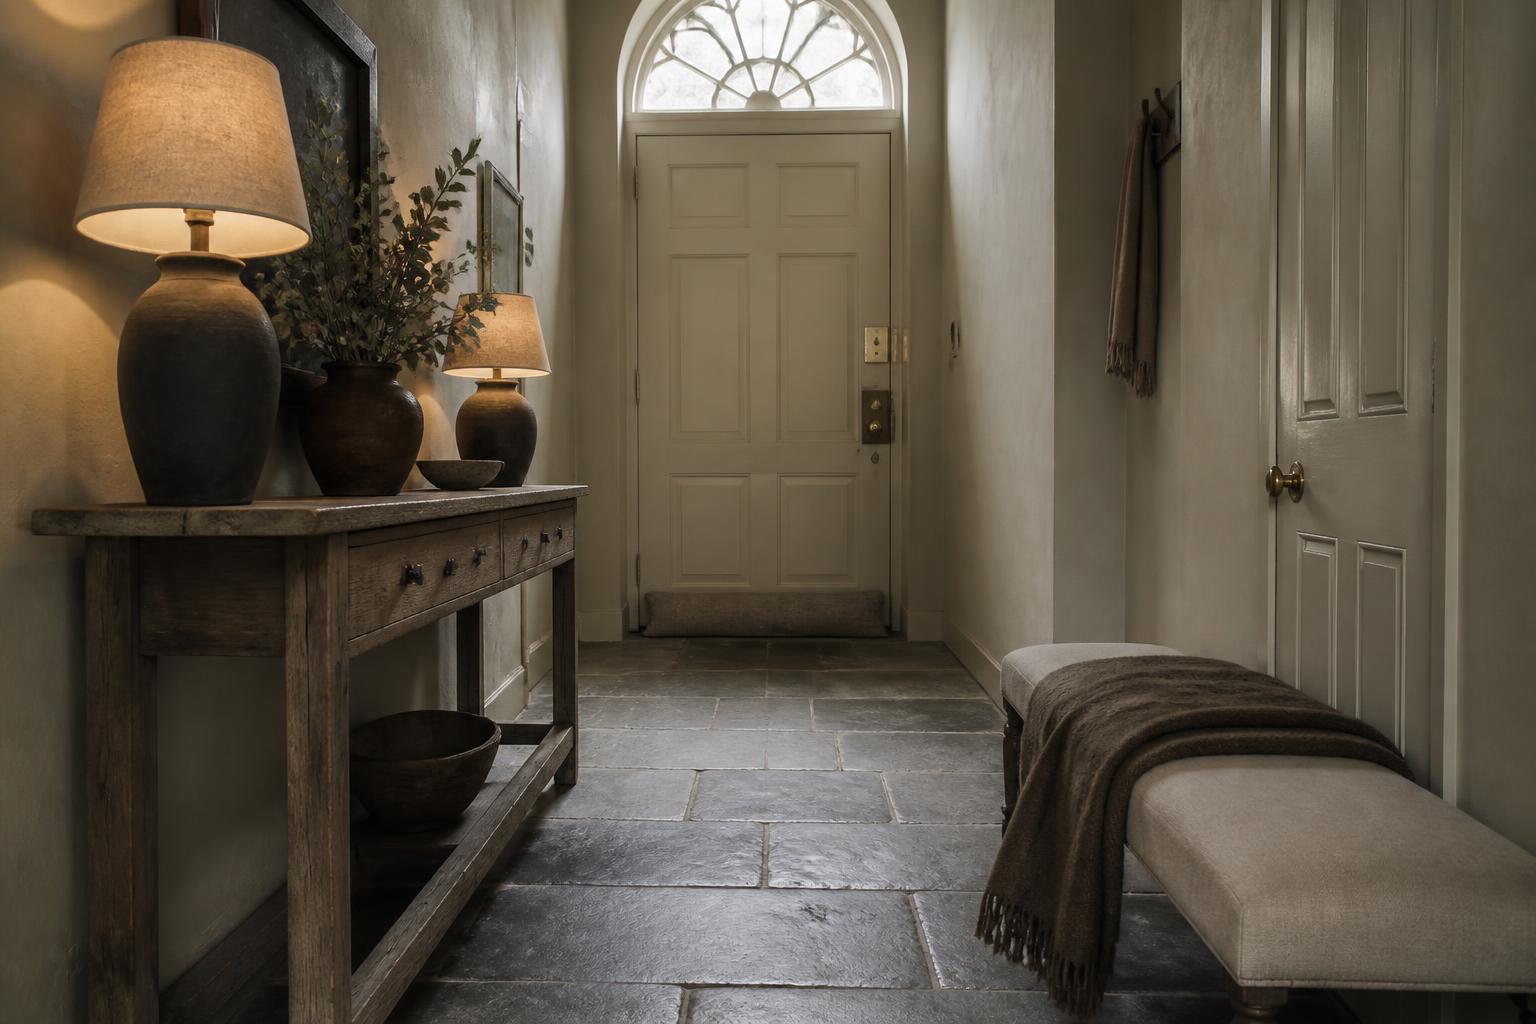
Stand in every doorway in your home and look in. The first thing you see should be something you want to see: a piece of art, a generous lamp, the back of a beautiful chair. Not the side of a fridge or a tangle of cables.
Circulation is the second piece. Can people move easily through the space without sidestepping furniture? Does the room invite movement, or block it?
A few rules I come back to:
-
In high-traffic areas, keep pathways clear, ideally 90cm or more.
-
Avoid placing furniture too close to doors or thoroughfares.
-
Use rugs, lighting and the orientation of large pieces to "zone" open-plan rooms without walls.
-
Pull seating away from the walls where the room allows. Floating furniture almost always feels more considered than pushing everything to the edges.
Zone the room before you furnish it
In every room, even a small one, there are usually two or three things you want to do: sit and talk, read alone, eat, work, watch something. Decide what those activities are before you choose a single piece of furniture, and give each one a clear zone.
A living room might have a conversation zone anchored by the sofa, a reading zone anchored by a chair and a floor lamp, and a drinks zone anchored by a small chest. A bedroom might have a sleeping zone, a dressing zone and a quiet morning corner with a chair and a side table. Once the zones are clear, the furniture choices become obvious. So does the lighting plan: every zone needs its own light source.
The power of placement
Sometimes it is not about knocking down walls. It is about shifting a few key pieces and seeing the room differently. For example:
-
Swapping the orientation of a sofa to face a window, not a wall.
-
Moving a dining table off-centre to align with a pendant light, rather than the room.
-
Adding a slim console behind a sofa to create a visual anchor and a surface for lamps.
-
Pulling a bed away from a window so the headboard becomes the focal point.
-
Turning an awkward corner into a deliberate one with a single tall plant or a floor lamp.
Even in a perfectly symmetrical room, asymmetry can be your friend. The best rooms feel layered, not over-planned. Try the change for a week before you commit. A layout that looks odd on day one often turns out to be the one you cannot imagine living without by day seven.
Plan for light, not just walls
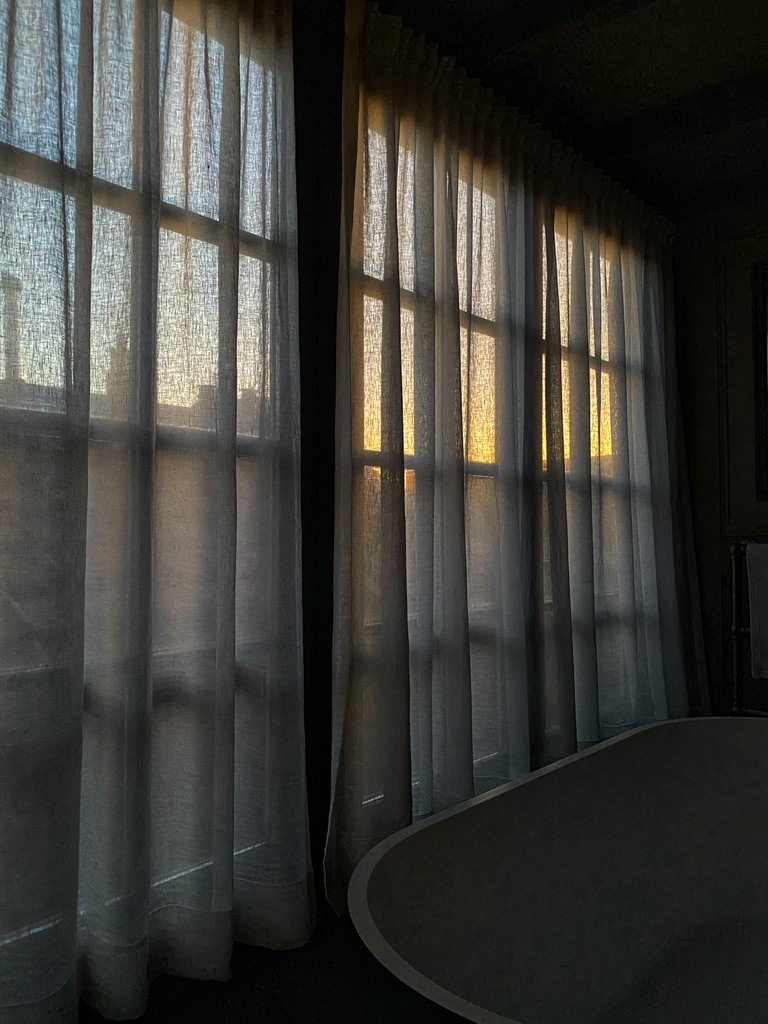
Layout is not only about floor plans. It is about light plans. Where does morning light fall? Where does the room go dark by four in the afternoon? In Amsterdam and across northern Europe, this question matters more than almost any other.
Place the seating where you actually want to sit in the light you actually have. A reading chair belongs near a window that gets afternoon sun, not a north-facing corner that needs a lamp on at noon. A desk wants light from the side, not behind. A dining table benefits from a generous pendant low enough to pool the light, around 75 to 85cm above the table.
If the room is naturally dim, accept it and lean in. Layered lamps, a darker paint, warm bulbs around 2700K. Fighting a low-light room with white walls and a single overhead light rarely works.
Do not forget storage and practicality
Beautiful homes work hard behind the scenes. A well-placed built-in, a discreet bench with storage, a stack of baskets near the door, a deep drawer in the right place: these are the details that quietly transform daily life and keep the visible parts of the room calm.
When planning your layout, think:
-
Where does clutter tend to gather? That is where storage needs to live, not where it would look neatest on a plan.
-
Are your storage solutions open or closed? Open storage rewards discipline; closed storage forgives it.
-
Do they suit the style and period of your home? A panelled cupboard reads very differently to a flat-fronted one in a 17th-century canal house.
-
Have you allowed for the things you actually own, not the edited version of yourself you would like to be?
I love designing or sourcing storage pieces that feel as beautiful as they are useful, especially in older homes where built-in storage is scarce and every cupboard has to earn its place.
A short test before you commit
Before you buy a single piece of furniture, walk the room as if it were already finished. Mime sitting down with a coffee, walking to the window, putting a glass on a side table, opening a cupboard. If anything feels awkward, the layout is not right yet. Better to find out with masking tape on the floor than with a sofa already on the lorry.
Planning your layout is not about rigid rules. It is about making the space feel considered, lived-in and functional for the way you live. Whether you are planning a full renovation or just rethinking one room, step back and look at the bigger picture before you commit to styling or sourcing. The layout is the bones of the room. Everything else hangs off it.