The kitchen is the room most people get wrong, not because they lack taste, but because kitchens demand a kind of practical thinking that mood boards alone cannot provide. A kitchen must be beautiful and functional in equal measure. Get the balance wrong and you end up with a space that photographs well but fails you every morning at seven o'clock.
I approach kitchen sourcing the same way I approached range planning as a buyer: by starting with how the space will actually be used, and building outward from there. This is intended as a comprehensive reference, whether you are planning a full renovation or simply rethinking a few elements.
Layout Before Aesthetics
Before choosing a single finish, the layout needs to be right. The working triangle, the relationship between hob, sink, and fridge, is the foundation of every functional kitchen, and it is remarkable how often it is compromised in favour of symmetry or a particular visual effect.
I always begin with questions. How many people cook at once? Do you eat in the kitchen or elsewhere? How much storage do you genuinely need? Is the kitchen a social space or a working one? The answers determine the layout, and the layout determines everything else.
In older European properties, particularly Dutch canal houses and British terraces, the kitchen is often an awkward shape: narrow, deep, or split across levels. These constraints are not problems to fight against. They are parameters to design within, and working within constraints is something any buyer understands instinctively.
Critically, before you dream about finishes, you need to understand where the plumbing and electrics currently sit. Moving a gas supply, relocating drainage, or rerouting water feeds is possible but adds significant cost and complexity. In many older properties the soil stack dictates where the sink can go, and the fuse box determines how far you can push the oven. Sometimes you have to work with what you have, and a good kitchen design acknowledges that honestly rather than fighting it.
Sockets and Electrical Planning
This is the area most clients regret not thinking about earlier. Sockets are easy to add during a renovation and almost impossible to add gracefully afterwards.
I plan kitchen electrics in three layers. First, the visible worktop sockets, which should be generous in number, ideally with USB-C integration, and positioned to serve the appliances you actually use rather than spaced symmetrically along the splashback. Second, the hidden sockets: inside drawers for charging devices, inside cupboards for the coffee machine on a pull-out shelf, inside the pantry for a stand mixer that lives there permanently. Third, the dedicated circuits for high-draw appliances, including the oven, hob, dishwasher, and any boiling water tap, each of which typically needs its own line back to the consumer unit.
For islands, a pop-up socket tower that retracts flush with the worktop when not in use is one elegant solution. Surface-mounted sockets can also look beautiful when treated as a deliberate detail rather than an afterthought. In my own kitchen, brass surface-mounted sockets on the side of the island sit comfortably alongside the brass tap and hardware, and they have become a quiet point of warmth rather than something to hide.
A detail worth requesting from your electrician is a switch for the extractor and under-cabinet lighting placed in a logical, accessible position rather than tucked behind the hob where you have to reach across heat to use it.
Cabinetry: The Biggest Decision
Kitchen cabinetry accounts for the largest share of the budget and sets the tone for the entire room. The choice between bespoke, semi-custom, and flat-pack is not simply a question of budget. It is a question of what the space demands.
A bespoke kitchen, built by a joiner to your exact specifications, makes sense in a period property where walls are uneven, ceilings are not level, and standard dimensions simply do not fit. The cost is higher, but the result is a kitchen that looks as though it has always been there. For newer properties with regular dimensions, a well-chosen semi-custom range can deliver excellent results at a fraction of the price.
What I advise against is making the decision based on brand name alone. I have seen flat-pack kitchens installed beautifully with upgraded hardware and solid worktops that outperform branded kitchens costing three times as much. The carcass is rarely where the quality shows. It is the doors, the hinges, the drawer runners, and the worktop that you interact with every day.
For quality carcasses at a sensible price, I often point clients toward IKEA's METOD system, Kvik, or Mandemakers. The engineering is sound, the range of sizes is generous, and the money saved on the boxes can be redirected to where it genuinely matters.
The Door Problem
This is where many people come unstuck. Kitchen carcasses are standardised to a degree, but kitchen doors are not. If you want to change the look of an existing kitchen by swapping the fronts, the first question is whether replacement doors that fit your carcass even exist. IKEA's METOD system uses specific hinge placements and dimensions. Howdens, Nobilia, and Kvik each have their own. A door made for one system will not fit another without modification.
For IKEA carcasses specifically, there is now a healthy market of specialist manufacturers producing custom fronts. Superfront, based in Sweden, offer coloured and textured fronts designed to clip directly onto METOD frames. Noremax, a Norwegian company, produce beautifully finished shaker and flat-panel doors for both the current METOD and the older Faktum system. In the UK, Foxstow (formerly Shaker Doors) make bespoke timber fronts for IKEA, Howdens, and custom carcasses, and their craftsmanship is genuinely excellent. Bespoke GBG, also Scandinavian, offer over 2,000 colour options. The principle is clever: use the reliable, affordable carcass and invest in a custom front that gives the kitchen its character.
For non-IKEA kitchens, replacing doors is more complex. You will often need a joiner to template the existing openings and produce doors to fit. This is not cheap, but it is considerably less than a full kitchen replacement and can transform a dated kitchen entirely.
Painting vs. Spraying
If the existing doors are solid and in good condition, refinishing them is a sensible alternative to replacement. The question is how.
Hand-painting with a brush or roller is the more accessible option. It works well with eggshell or satinwood finishes and suits shaker-style doors with moulded profiles. The result, done well, has a slightly softer, more characterful appearance. The finish will show very faint brush marks, which on the right door can look intentional and honest.
Spraying, by contrast, produces a factory-smooth finish with no visible texture. It is the better choice for flat-panel or slab doors, and for any door where a high-gloss or semi-gloss finish is desired. Professional kitchen sprayers typically remove the doors, spray them off-site in a controlled environment, and rehang them. The cost is higher than hand-painting but lower than new doors, and the result can be transformative.
What matters in both cases is preparation. Proper degreasing, sanding, and priming is the difference between a finish that lasts a decade and one that chips within months. I always recommend using a specialist kitchen painter rather than a general decorator for this reason.
Shelf Heights and Appliance Clearance
This is one of the most overlooked practicalities in kitchen planning, and one that causes genuine frustration once the kitchen is installed. Before signing off on any design, measure the appliances you intend to keep on the worktop and check the clearance beneath wall cabinets or shelves.
A standard coffee machine is typically 35 to 40 centimetres tall. A stand mixer can be 38 centimetres or more. A food processor, a blender, a toaster: each has a height that needs to sit comfortably beneath whatever is above it, with enough room to open lids, load ingredients, and remove the appliance without scraping.
The distance between worktop and the base of wall units is usually between 45 and 60 centimetres. If you are planning open shelving, you have more flexibility, but the first shelf still needs to clear your tallest daily-use appliance. I always ask clients to make a list of what will live on the counter, measure the tallest item, and add at least five centimetres. It sounds obvious, but I have seen kitchens where a beautiful set of wall units renders the worktop beneath them unusable for anything taller than a chopping board.
Worktops: Weight, Access, and Honesty
The worktop is where aesthetics and practicality collide most directly. Natural stone is beautiful but requires maintenance. Engineered quartz is durable but can lack warmth. Solid timber is warm but needs regular oiling. There is no perfect material, only the right material for the way you cook and live.
I always ask clients how they use their kitchen before recommending a surface. If you are someone who drops a hot pan directly onto the counter, marble is not for you, no matter how much you admire it. If you want a surface that tells a story and shows its use, oiled oak or honed limestone will develop character over the years. If you want something that looks the same in a decade as it does today, engineered stone is the honest answer.
What many people do not consider until it is too late is weight and access. A full slab of natural granite or quartzite for a large kitchen can weigh several hundred kilograms. In an upper-floor apartment or a period property with narrow stairwells, getting the stone into the room may be the hardest part of the entire project. In the Netherlands, this often means coordinating a furniture lift through a window, and the logistics of scheduling the lift, closing the street if necessary, and ensuring the window opening is wide enough for the slab all add cost and complexity. Always discuss logistics with your stone supplier before falling in love with a particular slab. Templating, cutting, and delivery scheduling need to be planned around the realities of the building, not the other way around.
The worktop is also the element most worth investing in. Cabinetry can be painted, hardware can be swapped, but the worktop defines the room and it is not easily changed.
Splashbacks
The splashback is a small surface that does a great deal of visual work. It catches the light above the worktop, it frames the hob, and it is one of the easiest places to introduce material interest without overwhelming the room.
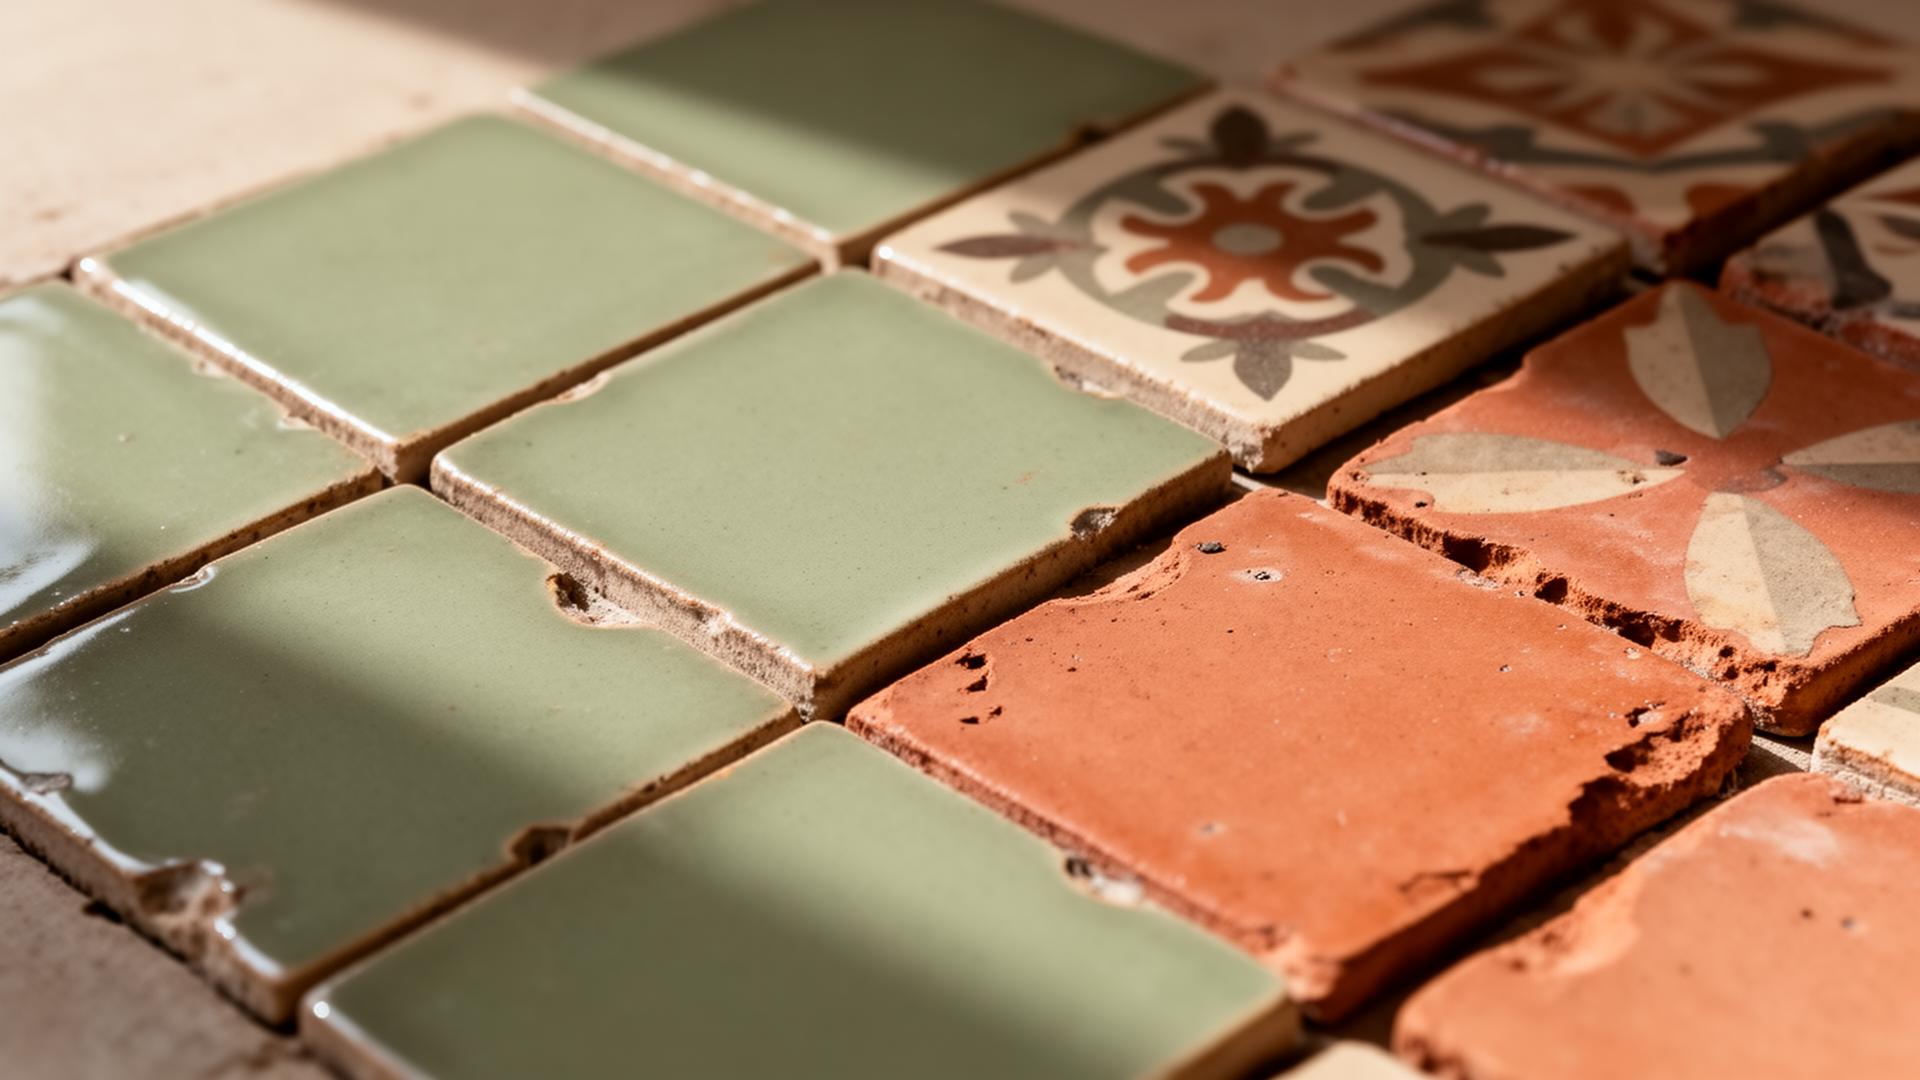
Zellige tiles, hand-formed in Morocco and characterised by their irregular surface and shifting glaze, remain a favourite of mine. The way light moves across a zellige splashback through the day adds a quality that machine-made tiles simply cannot replicate. They suit both heritage and contemporary kitchens, and the colour range, from soft cream and dusty rose to deep emerald and ink, is generous enough to fit almost any palette.
A full stone upstand, where the worktop material continues up the wall behind the hob and sink, is the most architectural option. It simplifies cleaning and gives the kitchen a calmer, more monolithic quality. In our own kitchen we used the same stone for the splashback, and while the effect is beautifully cohesive, there is still a fine grout line where the upstand meets the worktop and where individual slabs join. It is far less visually busy than tiled grout, but worth knowing that a truly seamless finish is rarely possible unless the run is short enough to be cut from a single piece. Stone upstands also require careful templating and are more expensive than tile.
Other options worth considering: hand-painted square tiles for a French farmhouse feel, fluted plaster for a softer textural finish, and tadelakt, the Moroccan polished lime plaster, for a warm matte surface that resists water beautifully.
What I steer clients away from is glass splashbacks and large-format printed porcelain panels. They photograph well in showrooms but rarely age with the room.
The Sink
The sink is one of the most used elements in any kitchen and deserves more consideration than it typically receives. The choice between undermount, inset, and Belfast (or butler's) sinks affects not just appearance but daily function.
An undermount sink creates a clean line with the worktop and makes wiping debris directly into the basin effortless. It requires a solid worktop material, stone or engineered quartz, to support it. An inset sink sits within a cut-out and works with any worktop, including timber. A Belfast sink, freestanding and deep, suits period kitchens and is excellent for soaking large pans, but it demands a specific cabinet width and robust support.
Sink Materials
The material of the sink itself is worth careful thought, as each has a distinct character and set of trade-offs.
Stainless steel remains the workhorse: lightweight, affordable, and virtually indestructible. It suits modern kitchens and is easy to maintain, though it does show water marks and can scratch over time.
Composite or granite sinks (such as Blanco's Silgranit range) offer a matte, stone-like finish and excellent resistance to heat, scratches, and staining. They come in a wide range of colours and integrate beautifully with engineered quartz worktops.
Fireclay and ceramic sinks are the classic choice for Belfast and farmhouse styles. They are heavy, hard-wearing, and develop a lovely aged quality, but they can chip if you drop something heavy into them.
Natural stone sinks, including quartzite and marble, are a less common but striking option. In my own kitchen I chose a quartzite sink to match the countertop, creating a seamless, sculptural look. The material is exceptionally hard and heat-resistant, though it does require sealing and is a significant investment. The effect, however, is extraordinary: the sink becomes part of the architecture rather than an interruption in it.
Copper is beautiful and naturally antibacterial, developing a living patina over time. It suits heritage kitchens but requires acceptance that its appearance will change constantly.
Size matters. A single deep bowl is often more practical than a one-and-a-half arrangement, particularly in smaller kitchens. Consider what you actually wash by hand versus what goes in the dishwasher. If you rarely hand-wash large items, a compact single bowl frees up valuable worktop space.
For quality without unnecessary expense, I rate Villeroy and Boch, Blanco, and Reginox. For a statement Belfast sink, Shaws of Darwen remain the benchmark. For natural stone, work directly with a stone fabricator who can cut the sink from the same block as your worktop.
Taps: More Than an Afterthought
Kitchen taps have become quietly complicated. Beyond the standard mixer, there are now boiling water taps, filtered water taps, and pasta-arm taps that swing out over the hob.
Boiling Water Taps
A boiling water tap eliminates the need for a kettle and delivers filtered boiling water instantly. The convenience is genuine, but the unit requires space beneath the sink for the tank, and installation is more involved than a standard tap. For a household that drinks a lot of tea or regularly blanches vegetables, it earns its place.
One thing worth knowing before you commit: boiling water taps are systems, not just taps. The tap itself is connected to a dedicated tank and filter unit beneath the counter, and these components are designed to work together. You cannot simply swap the tap for a different brand or model while keeping the existing tank. If you want to change from a Quooker to a Grohe Red, or vice versa, you are replacing the entire system: tank, filter, and tap. This makes the initial choice more consequential than it first appears. Servicing and replacement filters are also brand-specific, so factor in the long-term running cost, not just the upfront price.
The leading systems are Quooker (the market leader, Dutch-made, with the widest range of tap styles), Grohe Red and Grohe Blue (which also offers chilled and sparkling water), Franke Minerva, and Qettle (a more affordable UK alternative). InSinkErator's NeoTank system is another solid option, particularly if you already have one of their waste disposers.
Standard and Specialty Taps
A pasta arm, also called a pot filler, is mounted on the wall behind the hob and swings out to fill large pans directly on the burner. It is a luxury, certainly, but in a serious cooking kitchen it removes the awkward carry from sink to stove. It does require a dedicated water feed to be run behind the wall, which is easier to accommodate in a full renovation.
The tap is also an opportunity to introduce a material that grounds the kitchen. A brushed brass or aged copper tap against a stone worktop creates a quiet focal point.
For quality taps, I return to Perrin and Rowe (heritage style with excellent engineering), Vola (sculptural Danish design), Dornbracht (German precision, particularly their Tara series), and Alveus. For something more accessible, Blanco and Grohe both offer reliable ranges. For pasta arms specifically, Perrin and Rowe and Dornbracht produce the most refined options.
Flooring and Underfloor Heating
The kitchen floor takes more abuse than any other surface in the home, and the choice should be made on durability first, appearance second.
Engineered timber, properly sealed, remains the warmest underfoot and the most forgiving on dropped glassware. Oak in a wide plank, finished with hardwax oil rather than lacquer, develops character with use and can be spot-repaired rather than fully refinished. The caveat is standing water. A dishwasher leak left undiscovered for a day will damage timber in a way it will not damage stone or tile.
Natural stone, particularly limestone, travertine, and reclaimed terracotta, is the traditional kitchen floor in most of southern Europe for good reason. It is cool, hard-wearing, and ages gracefully. It does require sealing, and the cool surface underfoot is either a benefit or a drawback depending on the climate and your preferences.
Porcelain tile that convincingly imitates stone or timber has improved enormously in the last decade and is the most practical choice for high-use family kitchens. It is impervious to water, requires no sealing, and is compatible with underfloor heating without restriction.
Continuity matters in open-plan layouts. Where the kitchen flows into a dining or living space, running the same floor throughout creates visual calm. A material change at a doorway or threshold can fragment a room that should feel like one space.
If you are renovating the floor anyway, underfloor heating is one of the most worthwhile upgrades you can make. It removes the need for radiators, frees up wall space for cabinetry or art, and provides the kind of even, ambient warmth that radiators simply cannot match. Wet underfloor heating, with warm water circulating through pipes embedded in the screed, is the most efficient and is the standard for new builds and major renovations. Electric mat systems are simpler to install and suit smaller areas or retrofits where lifting the existing floor is the only realistic option. Engineered timber, stone, and porcelain all work well with underfloor heating provided the system is specified correctly and the floor is given time to acclimatise before use. Solid timber is generally not suitable. Raise the question of floor build-up early with your installer, as the additional millimetres can affect door heights and threshold details.
The Appliance Question
Appliances are functional purchases. I always encourage clients to research independently and choose based on performance, energy rating, and warranty rather than kitchen-showroom recommendations, which are often influenced by supplier agreements rather than genuine quality assessment.
The one area where I do get involved is integration. How appliances sit within the kitchen design matters enormously. A poorly planned oven housing or an awkwardly placed extractor can undermine an otherwise thoughtful layout. I work with the installer to ensure that every appliance is positioned for both function and visual coherence.
Hobs
The hob defines how you cook, and the choice between gas, induction, and ceramic is more consequential than it first appears.
Gas remains the preference of many serious cooks for the visible flame and immediate response, but it is becoming harder to install in new and renovated homes across Europe. In the Netherlands, new-build properties are no longer connected to gas, and many municipalities offer subsidies to encourage existing households to switch. If you are renovating an older Dutch property and considering removing the gas connection altogether, it is worth factoring in the long-term direction of travel rather than the convenience of the moment.
Induction is faster than gas, far easier to clean, and significantly safer with children in the house. The surface stays cool except where the pan sits, spills do not bake on, and the precision of temperature control rivals gas once you adjust to it. The trade-off is that induction requires ferrous cookware. Aluminium and copper pans without a magnetic base will not work, so your existing batterie de cuisine may need to be reviewed before you commit.
Ceramic and traditional electric hobs are the most affordable but the slowest to respond and the hardest to clean. I rarely recommend them unless budget is the overriding factor.
For induction, AEG, Bosch, Miele, and Siemens all produce reliable hobs at varying price points. For something more sculptural, Gaggenau and Bora offer beautifully engineered options, with Bora's vented hobs particularly suited to islands where an overhead extractor would interrupt the sightline.
The Extractor
The extractor fan is a functional necessity that can either integrate quietly into the design or dominate it. Size matters here in a very practical sense. The extractor should be at least as wide as the hob, and ideally wider. An undersized extractor will not capture steam and grease effectively, no matter how powerful the motor.
For a streamlined look, a ceiling-mounted or downdraft extractor eliminates the need for a canopy above the hob. Downdraft models, which rise from behind the hob when in use and retract when not, are visually discreet but require significant space beneath the worktop for the motor housing and ducting. They also tend to be less effective with very tall stockpots.
An increasingly popular option, particularly in modern kitchens, is an induction hob with a built-in extractor integrated directly into the cooking surface. Brands like Bora, Novy, and Elica produce hobs where the extraction happens through vents in the centre or rear of the hob itself, eliminating the need for any overhead canopy or separate downdraft unit. The result is a completely unobstructed view above the cooking area. They do require ducting beneath the floor or through a rear wall, and the combined unit is a significant investment, but for open-plan kitchens where a hood would disrupt the sightline, they are a compelling solution.
A traditional canopy or chimney-style hood, particularly in a material like brushed steel or painted to match the cabinetry, suits period kitchens and makes a statement. The key is ensuring the ducting runs externally rather than recirculating, which is always less effective.
Neff, Miele, and Elica produce reliable extractors across a range of styles. For a bespoke canopy hood, a local metalworker or kitchen joiner can fabricate to your exact dimensions.
Ovens
The oven is the appliance most kitchens get wrong by overcomplicating. A single, well-specified oven is sufficient for most households. A second oven only earns its place if you regularly cook for more than six people or entertain frequently.
Where a second appliance does justify itself is in the form of a steam oven or combi-microwave. A steam oven cooks vegetables and fish without drying them out, gently reheats leftovers, and proves bread beautifully. A combi-microwave saves the worktop space a freestanding microwave would otherwise occupy. Stacking a primary oven and a steam oven in a tall housing is one of the most efficient uses of a kitchen run.
A range cooker is a different proposition altogether. A large freestanding oven such as an Aga, Lacanche, La Cornue, Falcon, or Everhot becomes the heart of the kitchen rather than a discreet appliance, and it suits households that cook in volume or want a single piece of furniture to anchor the room. In our own kitchen we chose a generous standing oven specifically so we could roast a Thanksgiving turkey, as my husband Spencer is American and the holiday is non-negotiable. A standard 60cm oven simply will not accommodate a large bird with any dignity, and the difference at Christmas and Thanksgiving has more than justified the footprint.
Position matters as much as specification. For a built-in oven, an eye-level housing, ideally with the door opening at hip or chest height, is far easier to use than an under-counter oven, which requires you to bend every time you check on something. If the layout allows, I always recommend a tall housing on a side wall rather than tucking the oven beneath the hob. For a range cooker, the position is largely set by the extraction and the surrounding cabinetry, so plan the flue and the worktop returns carefully.
Miele, Neff, and Bosch are my reliable choices for built-in ovens across most price points. For the top end, Gaggenau and Wolf produce ovens that genuinely cook better, though the price reflects it. For range cookers, Aga and Everhot lead on heritage and slow cooking, Lacanche and La Cornue on French craftsmanship, and Falcon offers a more accessible entry point.
Refrigeration
Refrigeration is one of the few elements where size genuinely should be matched to the household rather than the kitchen. An oversized American-style fridge in a household of two simply means food gets lost at the back and thrown away. An undersized fridge in a family of five means a daily shop and a permanent sense of frustration.
The choice between integrated and freestanding shapes the room visually. An integrated fridge sits flush with the cabinetry, hidden behind a matching door, and disappears into the design. A freestanding fridge, particularly a tall column or an American-style side-by-side, becomes a visual feature whether you want it to or not. In a heritage kitchen I almost always integrate. In a more industrial or open-plan space, a freestanding stainless steel column can work as part of the aesthetic.
For households that cook seriously, separate fridge and freezer columns are a meaningful upgrade. A tall fridge with no freezer compartment offers significantly more usable space, and a separate freezer column tucked into a utility or pantry keeps bulk frozen goods out of the main kitchen run. Larder fridges, which have no freezer at all, are particularly useful in households that prefer fresh to frozen.
Wine fridges are worth considering if you genuinely drink wine regularly enough to justify the space and energy cost. In our home we have two AVintage units, one set for white and one set for red, which I would highly recommend. Keeping reds and whites at their correct serving temperatures changes the experience entirely, particularly if, like us, you take wine seriously enough to run an online wine shop, Raravina, alongside the studio. For most households a single 30-bottle under-counter unit is more useful than a tall column, but if you drink across both colours regularly, two smaller units beat one large compromise.
For integrated units, Miele and Liebherr lead on quality. Siemens and Bosch produce reliable mid-range options. For wine refrigeration specifically, AVintage and EuroCave are the references I return to. For freestanding statement pieces, Smeg's heritage range and Sub-Zero's columns sit at their respective ends of the market.
Dishwashers
The dishwasher is the appliance most worth specifying carefully and placing thoughtfully. It should always sit within a step of the sink, ideally directly adjacent, so that rinsing and loading is a single motion rather than a journey across the kitchen.
For most households, a full-size 60cm integrated dishwasher is the right answer. A slimline 45cm model suits compact kitchens or households of one or two, but the capacity penalty is significant. An interesting alternative for smaller kitchens or for couples is a drawer dishwasher, such as Fisher and Paykel's DishDrawer range, which allows you to run a half-load efficiently and at counter-friendly height.
Two details that genuinely matter. First, noise level. A dishwasher rated below 42 decibels is barely audible, which is essential in open-plan kitchens where it will be running while you eat or relax in the same room. Second, the third cutlery tray, now standard on most mid-range and above models, frees up significant space below for plates and bowls.
Miele dishwashers remain the benchmark for longevity and quietness. Bosch and Siemens offer excellent mid-range options. For drawer dishwashers, Fisher and Paykel are the only real choice.
The Island
If your kitchen has the floor space, an island transforms how the room functions. It provides additional worktop area, storage underneath, and a natural gathering point. But an island only works if there is sufficient clearance around it: a minimum of 90 centimetres on all sides, and ideally 120 centimetres on the working sides.
An island can house the hob, the sink, or simply serve as a preparation surface. I find the most successful islands are those with a clear purpose rather than trying to do everything. A prep island with deep drawers beneath and a butcher's block top is a different proposition from a social island with an overhang for bar stools.
Consider plumbing and electrical access carefully. Running services to an island means routing pipes and cables through the floor, which is straightforward in a ground-floor renovation but more complex in upper-storey kitchens or those with solid concrete floors.
Islands are also an excellent place for integrated features: a pop-up socket for appliances, a built-in bin chute, or a wine fridge tucked beneath the counter.
Banquette Seating
If you eat in the kitchen, a built-in banquette is one of the most space-efficient and characterful solutions. It tucks against a wall or into a corner, often with storage built into the base, and accommodates more people than freestanding chairs in the same footprint. Upholstered in a hard-wearing linen or leather, it softens the kitchen and creates a distinct dining zone within the room. In narrow kitchens, a banquette with a pedestal table can turn an otherwise dead corner into the best seat in the house.
The Pantry
If you have the room, a dedicated pantry is one of the most satisfying additions to any kitchen. It removes clutter from the main workspace, provides deep storage for dry goods, small appliances, and bulk items, and keeps the kitchen itself looking calmer and more edited.
In my own kitchen, the pantry has become one of the features I value most. Walk-in or reach-in cupboards with adjustable shelving on three sides work best when the shelves are shallow enough that nothing gets lost at the back. Twelve to fifteen centimetres is usually sufficient for tins and jars. A deeper shelf at counter height can accommodate a toaster or coffee machine, keeping the main kitchen surfaces clear.
A detail I particularly like is sectioning off a pantry area with half-height glass panels or an internal glazed screen. This creates a sense of separation without closing the space off entirely. You retain the visual connection, natural light passes through, and the pantry feels like a considered room rather than a cupboard. In open-plan layouts where a solid door would feel heavy, a crittal-style glazed partition strikes the right balance.
For those without the space for a dedicated room, a full-height larder unit with pull-out drawers achieves much of the same function within the kitchen run itself.
The Back Kitchen
If you are fortunate enough to have a secondary kitchen space, whether a utility room, scullery, or what the Dutch call a "bijkeuken", it is worth treating it as an extension of the main kitchen rather than an afterthought.
A back kitchen is where the less photogenic work happens: laundry, bulk food preparation, recycling, and storage of cleaning supplies. By moving these functions out of the main kitchen, the primary space stays cleaner and more focused. I recommend running the same or complementary cabinetry in the back kitchen to create visual continuity, but there is no need to match the worktop or hardware. This is a working space. Durability and easy maintenance matter more than aesthetics.
In Dutch properties, the bijkeuken often sits at the rear of the house with access to the garden. Plumbing for a second sink and connections for a washing machine are standard. If you are renovating and have this space available, I would always prioritise connecting it properly. The cost is modest relative to the daily convenience it provides.
Concealing Bins and Bespoke Storage
Bins are the least glamorous element of any kitchen, but how you handle them affects the room every single day. A pull-out bin system concealed behind a cabinet door keeps the kitchen looking clean and makes recycling sorting intuitive. Most integrated systems accommodate two or three compartments for general waste, recycling, and organic waste. Blanco and Vauth-Sagel both produce well-engineered pull-out systems that fit standard carcass widths.
In my own kitchen, one of the best decisions we made was commissioning a bespoke pull-out cutting board with a hole cut directly over the bin compartment. My husband Spencer is a keen home chef, and being able to prep and sweep trimmings straight into the bin without moving from the worktop has transformed how the kitchen flows during cooking. It is a small detail, but it is the kind of practical addition that pays for itself in daily use.
We also built a narrow custom cabinet behind the stove top to house oils, herbs, spices, and cooking essentials. It has two sliding doors and multiple shelves set at different levels, so each bottle and jar has its own place and everything stays visible at a glance. The sliding doors keep the worktop clear and the contents tucked out of sight when not in use. If you are working with a joiner or a custom kitchen maker, these kinds of bespoke inserts are where you can genuinely tailor the kitchen to how you cook.
Drawer Interiors
The inside of a drawer is where a kitchen earns its keep. A perfectly designed drawer with no internal organisation is just a deep box where everything migrates to the back.
Cutlery inserts in solid timber, ideally oak or walnut, age beautifully and feel considered every time you open the drawer. I avoid plastic inserts even in budget kitchens. The cost difference is modest, and a timber insert can be transferred to a new kitchen if you ever rebuild.
Peg systems for plates, where adjustable wooden pegs hold stacked plates upright in a deep drawer, are a brilliant alternative to wall cabinets for everyday tableware. Blum's Orga-Line and Hafele both produce well-engineered systems that fit standard drawer widths. A dedicated knife drawer with angled timber slots keeps blades safe and visible. A spice drawer, ideally close to the hob, with shallow tiered inserts, makes cooking faster and tidier than any wall-mounted rack.
When commissioning a bespoke kitchen, the joiner should be planning the interiors at the same time as the carcasses, not as a finishing detail. The two should be designed together.
Open Shelving vs. Closed Storage
This is a question I am asked constantly, and the answer is always the same: it depends on how you live. Open shelving looks beautiful when it is carefully curated and regularly maintained. It works well for items you use daily: ceramics, glasses, oils, and spices. It does not work well for miscellaneous clutter, packet foods, or items that gather dust.
My recommendation is usually a combination. Closed storage for the practical, open shelving for the intentional. The ratio depends on the client. Some people are natural editors. Others need everything behind a door. Both are valid. The design should serve the person, not the other way around.
Curtains for Storage
Not every storage solution needs a door. In utility areas, pantries, or beneath an open sink unit, a simple linen or cotton curtain on a tension rod provides a soft, unfitted alternative to cabinetry. It is a technique I see often in French and Scandinavian kitchens, and it works particularly well in rental properties or period kitchens where built-in units would feel too rigid.
The curtain conceals what needs concealing without the cost or commitment of joinery. It introduces texture and movement into a space that can otherwise feel hard and angular. A heavy natural linen in a neutral tone is the most forgiving choice: it hangs well, washes easily, and ages gracefully.
Hardware: The Details That Matter
Handles, knobs, and pulls are the jewellery of the kitchen. They are also the element most often treated as an afterthought, chosen in haste from a limited catalogue at the point of installation.
I source hardware separately and early. A simple brass cup handle can transform a plain shaker door. A leather pull can soften an otherwise utilitarian space. The cost difference between standard and considered hardware is often modest, but the impact is significant.
Living brass, which develops a patina over time, is a material I return to often. It ages honestly and suits the kind of homes I work with. Polished chrome has its place, but in a heritage kitchen it can feel clinical. The hardware should feel intentional, not incidental.
Lighting in the Kitchen
Kitchen lighting is functional first and atmospheric second. Task lighting under wall cabinets is essential. A single pendant over an island is not sufficient on its own, however striking it may be.
I plan kitchen lighting in layers: task lighting for work surfaces, ambient lighting for the room as a whole, and accent lighting for any display elements. Dimmer switches are non-negotiable. A kitchen that is bright at seven in the morning and warm at eight in the evening is a kitchen that works all day.
Budget and Lead Times
A kitchen renovation rarely comes in under expectation, and managing both the budget and the timeline is as much a part of sourcing as choosing the materials.
As a rough guide, in Western Europe a considered mid-range kitchen renovation, including cabinetry, worktops, appliances, plumbing, electrical, flooring, and installation, typically lands between 25,000 and 60,000 euros for a standard family kitchen. A bespoke kitchen with stone worktops and high-specification appliances can easily exceed 100,000 euros. A resourcefully sourced kitchen using IKEA carcasses with custom fronts and a quality worktop can be delivered for considerably less, often under 15,000 euros for the kitchen itself, with installation and services on top.
Where the money goes, in my experience: cabinetry and installation typically account for 35 to 45 percent, worktops and splashbacks 10 to 20 percent, appliances 20 to 30 percent, and the remainder absorbed by plumbing, electrical, flooring, and lighting.
Lead times are the other surprise for many clients. A bespoke kitchen from a joiner usually takes 10 to 16 weeks from sign-off to delivery. Stone worktops require templating after the cabinetry is installed, then a further two to four weeks for fabrication and delivery. High-end appliances, particularly Gaggenau, Wolf, and Sub-Zero, can have lead times of 8 to 12 weeks. A boiling water tap and its tank, similarly, should be ordered well in advance.
The kitchens that run smoothly are the kitchens where every long-lead item was ordered before demolition began. The kitchens that run late are almost always the ones where someone tried to choose the worktop after the cabinets were already in.
Sourcing Smartly
The kitchen is where the high-low approach pays off most clearly. Invest in the worktop and hardware, where quality shows. Be resourceful with the carcass, where it does not. Source the splashback tile from a specialist and the under-counter bins from the most practical supplier you can find.
A kitchen sourced with intention, where every element has been chosen for a reason, will always feel more considered than one assembled entirely from a single catalogue. It is the same principle that guided every collection I built as a buyer: the strength is in the edit, not the spend.
If you are planning a kitchen and want help thinking it through, I would be glad to hear from you.