It is easy to focus on the visible elements of a renovation: paint colours, flooring, furniture. But beneath the surface, plumbing decisions shape how your home functions for decades to come.
Get it right, and you will barely think about it. Get it wrong, and you will be dealing with the consequences, low water pressure, awkward pipe runs, or costly retrofits, for years.
Whether you are renovating a bathroom, reconfiguring a kitchen, or thinking about underfloor heating, here is what to consider.
Start With Your Water Supply
Before planning any changes, understand your water system:
- Mains pressure: Is your water pressure strong enough for the fixtures you want? Power showers and multi-head systems need good pressure. Low-pressure systems may need a pump or booster.
- Combi vs system boiler: Combi boilers heat water on demand (no tank needed), while system boilers store hot water in a cylinder. Each has implications for bathroom placement and fixture choice.
- Pipe condition: Older properties may have lead or galvanised steel pipes that should be replaced. Check with a plumber before assuming everything is fine.
Understanding your starting point prevents expensive surprises mid-project.
Think About Layout Early
Plumbing is easiest, and cheapest, when fixtures align with existing pipe runs. Moving a bathroom to the other side of the house is possible, but it adds significant cost and complexity.
Consider:
- Stack proximity: Toilets, showers, and baths are easiest to install near the main soil stack (the vertical pipe that takes waste to the drains). The further away, the more floor build-up or boxing-in you will need.
- Fall and gradient: Waste pipes need to slope towards the drain. In ground-floor extensions or basement conversions, this can be challenging and may require a pump.
- Access for maintenance: Pipes should be accessible for future repairs. Burying everything in concrete might look tidy, but it creates problems later.
Good plumbers think about these things instinctively. But it helps to understand the constraints before you fall in love with a layout.
Hot Water and Heating
Your heating system affects everything from radiator placement to bathroom design.
Questions to ask:
- Is your boiler powerful enough for your planned fixtures?
- Do you want underfloor heating (particularly good with tile or stone floors)?
- Would a separate hot water cylinder give you better pressure for baths?
- Is now the time to upgrade to a more efficient system?
If you are doing significant work, it is often cost-effective to upgrade heating and hot water at the same time. Retrofitting later means disruption and expense.
Bathroom Considerations
Bathrooms concentrate plumbing decisions in a small space. Get the fundamentals right:
Showers:
- Rainfall heads and body jets need high pressure and flow, check your system can deliver
- Digital shower valves offer precise temperature control and look sleek
- Walk-in showers need careful waterproofing and drainage planning
Baths:
- Freestanding baths need floor-mounted taps or wall-mounted fillers, plan the pipe routes early
- Large baths take longer to fill; ensure your hot water supply can cope
- Consider waste position before committing to bath placement
Basins:
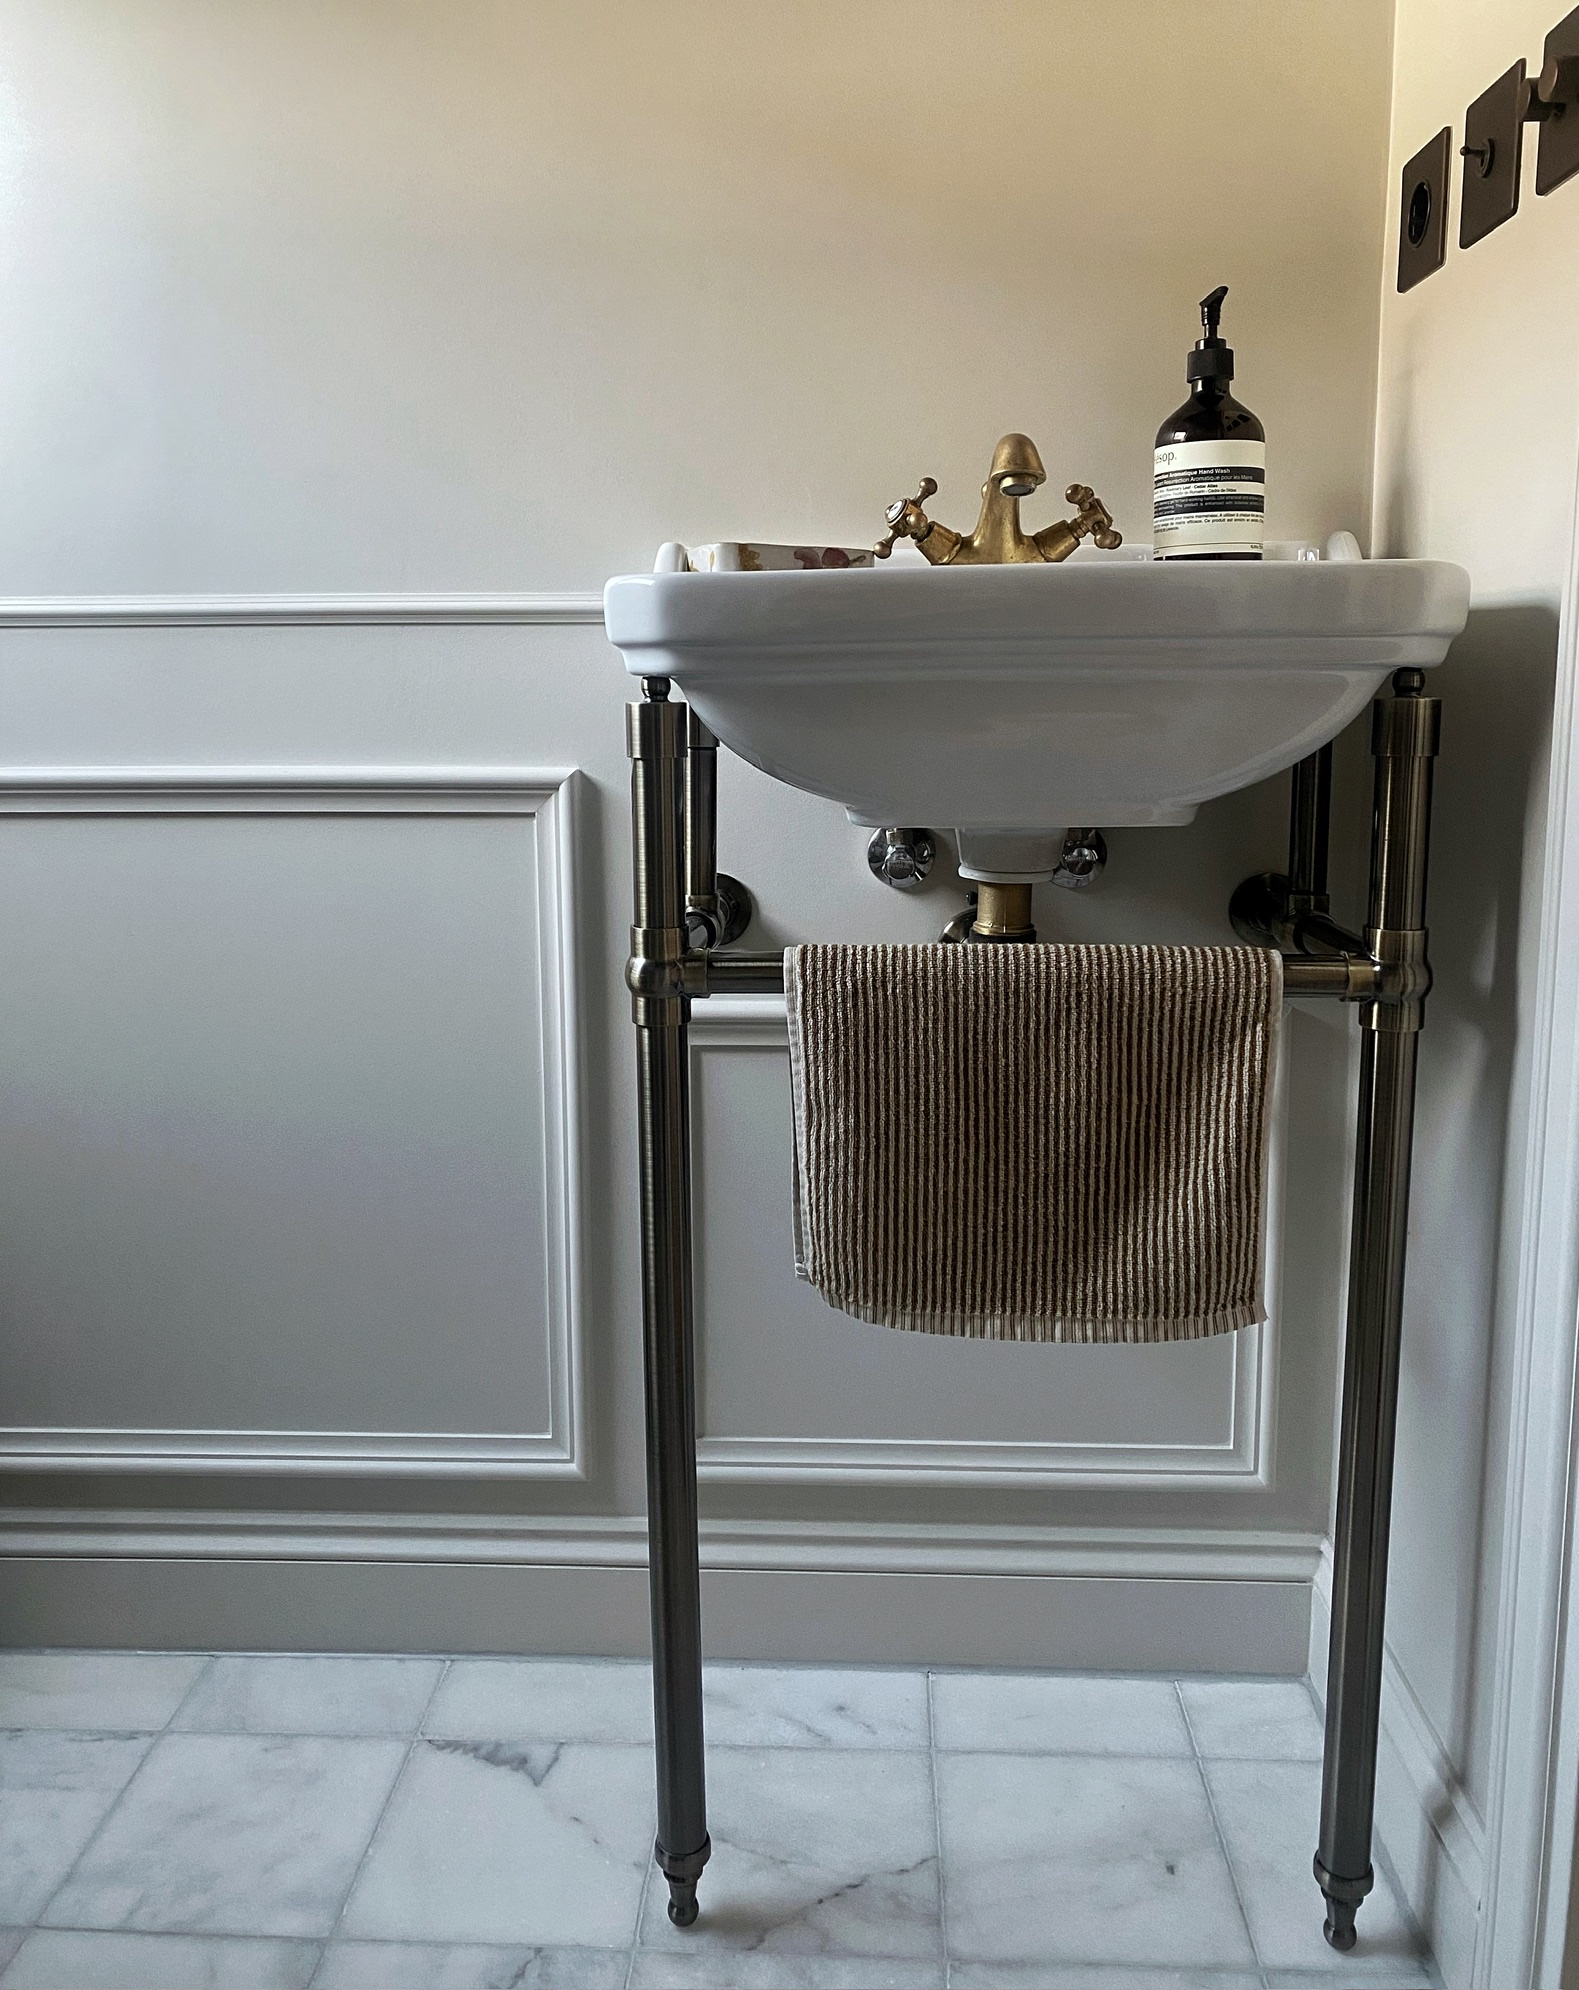
- Wall-mounted basins need solid wall fixing or a concealed frame
- Vanity units hide pipework neatly
- Double basins need adequate water pressure for both to work simultaneously
Toilets:
- Wall-hung toilets require a concealed cistern and frame, plan the stud wall depth
- Back-to-wall toilets offer a cleaner look while keeping traditional floor-standing simplicity
- Consider water-efficient dual-flush options
Kitchen Considerations
Kitchen plumbing is often simpler but still deserves attention:
- Sink placement: Near the main drain run is most practical
- Dishwasher and washing machine: Need hot and cold feeds plus waste connections, group them for efficiency
- Boiling water taps: Require a tank under the sink and good water pressure
- Island sinks: Possible but more complex, waste pipes need to run under the floor
Think about how you actually use your kitchen. Where do you prep? Where do you wash up? Let function guide fixture placement.
Practical Tips
1. Get a plumber involved early
The best time to consult a plumber is during the planning stage, not once you have committed to a layout. They can flag issues and suggest solutions before problems become expensive.
2. Do not skimp on quality
Cheap taps and valves fail faster. Invest in quality fixtures, they are what you touch every day, and good ones last decades.
3. Consider future needs
Planning a family? Think about bathtub access for bathing children. Getting older? Consider accessibility features now, grab rails, walk-in showers, and lever taps are easier to install during a renovation.
4. Insulate pipes
Exposed pipes in unheated spaces should be insulated to prevent freezing. It is cheap insurance against burst pipes.
5. Label your stopcocks
Know where your main stopcock is, and ensure everyone in the household does too. In an emergency, you need to turn off the water fast.
Working With Your Plumber
A good plumber is worth their weight in gold. Look for:
- Relevant certifications: Gas Safe registration for any gas work; recognised trade body membership is a good sign
- Clear communication: They should explain options and constraints in plain language
- Detailed quotes: Itemised quotes help you understand what you are paying for
- References: Ask to speak to previous clients
Like any tradesperson, the best plumbers are often busy. Book early, especially for larger projects.
Plumbing is not the exciting part of a renovation. But it is the foundation that everything else relies on. Take time to plan properly, involve professionals early, and do not cut corners on quality.
A well-plumbed home just works. And that is worth more than any beautiful tap or rainfall shower.