Walk into any well-preserved period home and it is rarely the furniture you notice first. It is the cornicing. The depth of the skirting. The weight of a fire surround. These are the bones of a building, and when they are intact, a room barely needs decorating.
The problem is that many of these details have been stripped out over the decades, fireplaces boarded up, mouldings ripped off, panelling painted over or removed entirely. Restoring them is one of the most rewarding things you can do to a period property, and it does not always require a vast budget.
Fireplaces: The Heart of the Room
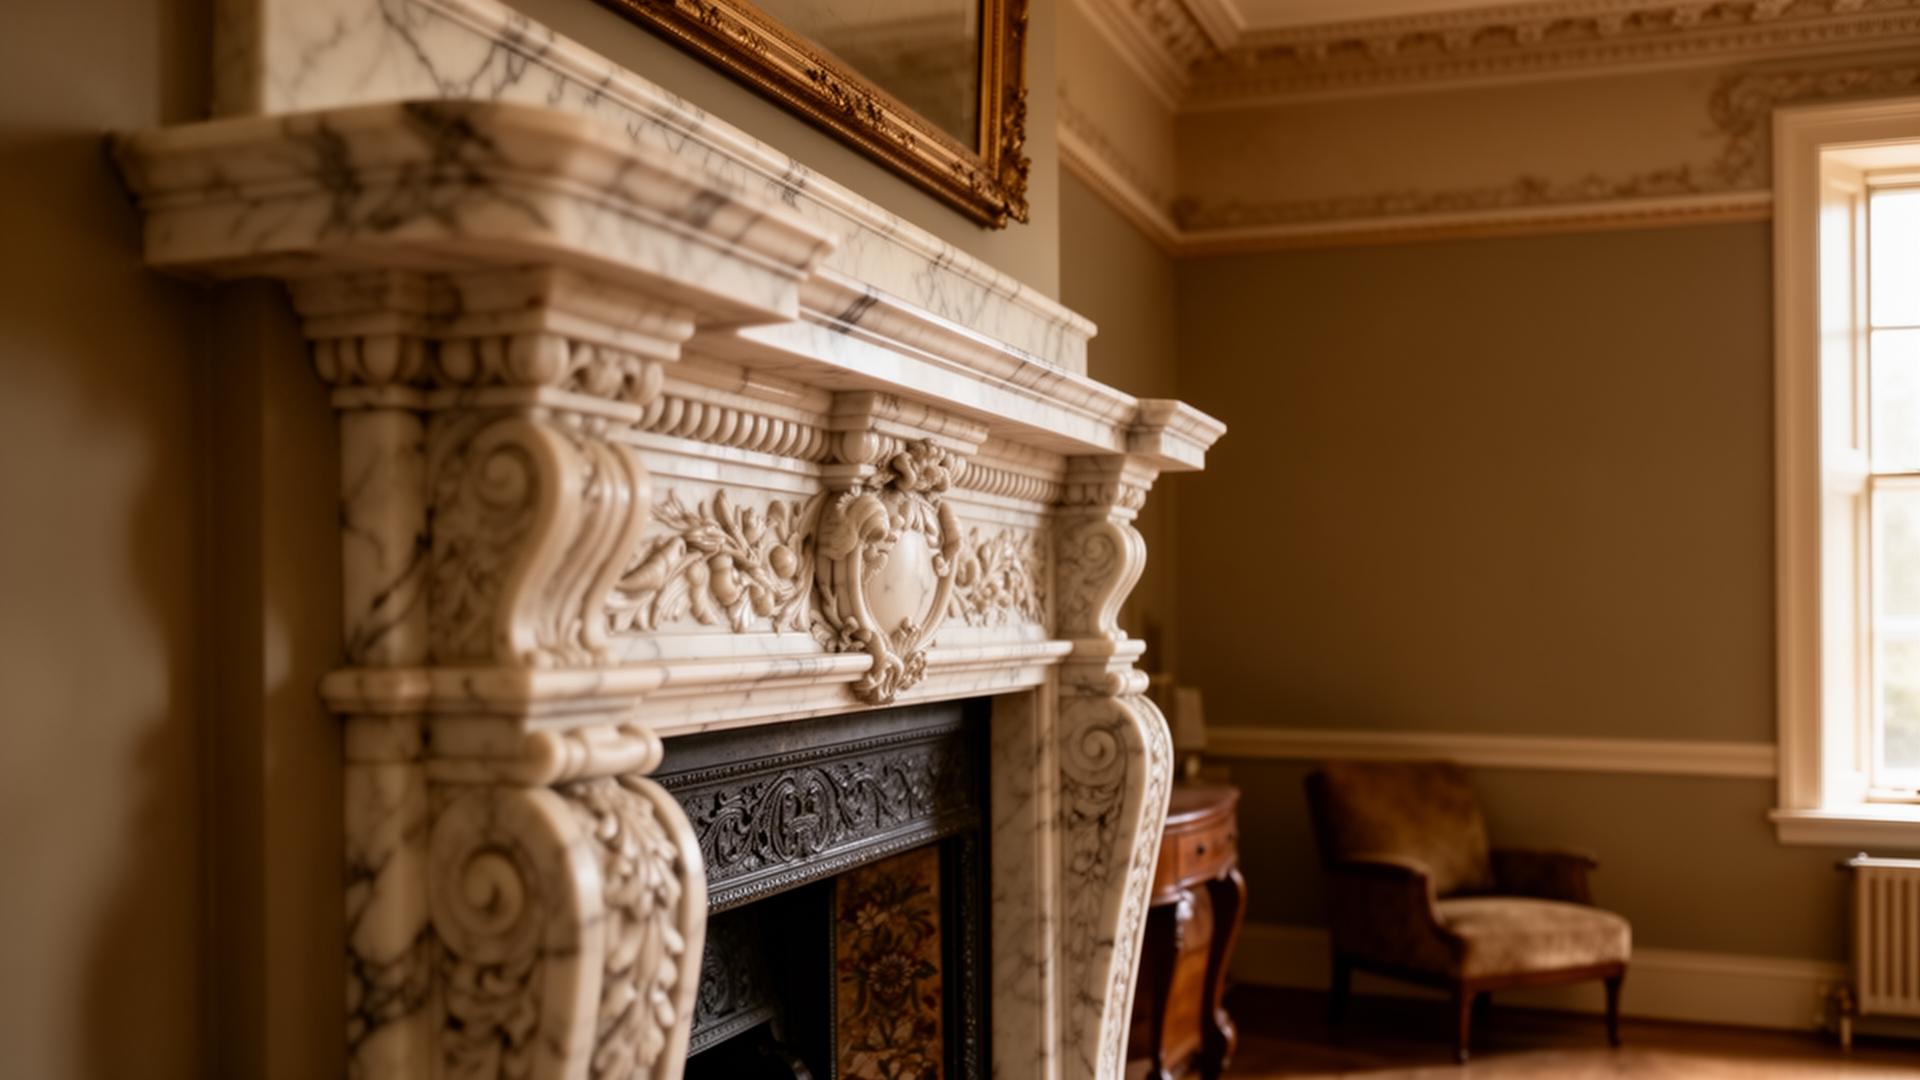
A fireplace anchors a room. Even when no longer functional, a good surround provides a focal point, a mantel for display, and a sense of proportion that no amount of furniture arrangement can replicate.
What to look for when sourcing:
- Period accuracy matters. A Georgian marble surround will look wrong in an Edwardian terrace. Research the approximate date of your property and look for surrounds from the same era
- Proportions are everything. Measure your chimney breast width carefully. A surround that is too narrow or too wide will never sit right, regardless of how beautiful it is in isolation
- Cast iron inserts can be restored. Rust, old paint, and years of neglect can usually be reversed by a specialist. Original tiles, if present, are worth preserving
- Reproduction is not a dirty word. If you cannot find an original, a well-made reproduction in the correct style is far better than leaving the space empty or fitting something from the wrong period
Understanding surround styles:
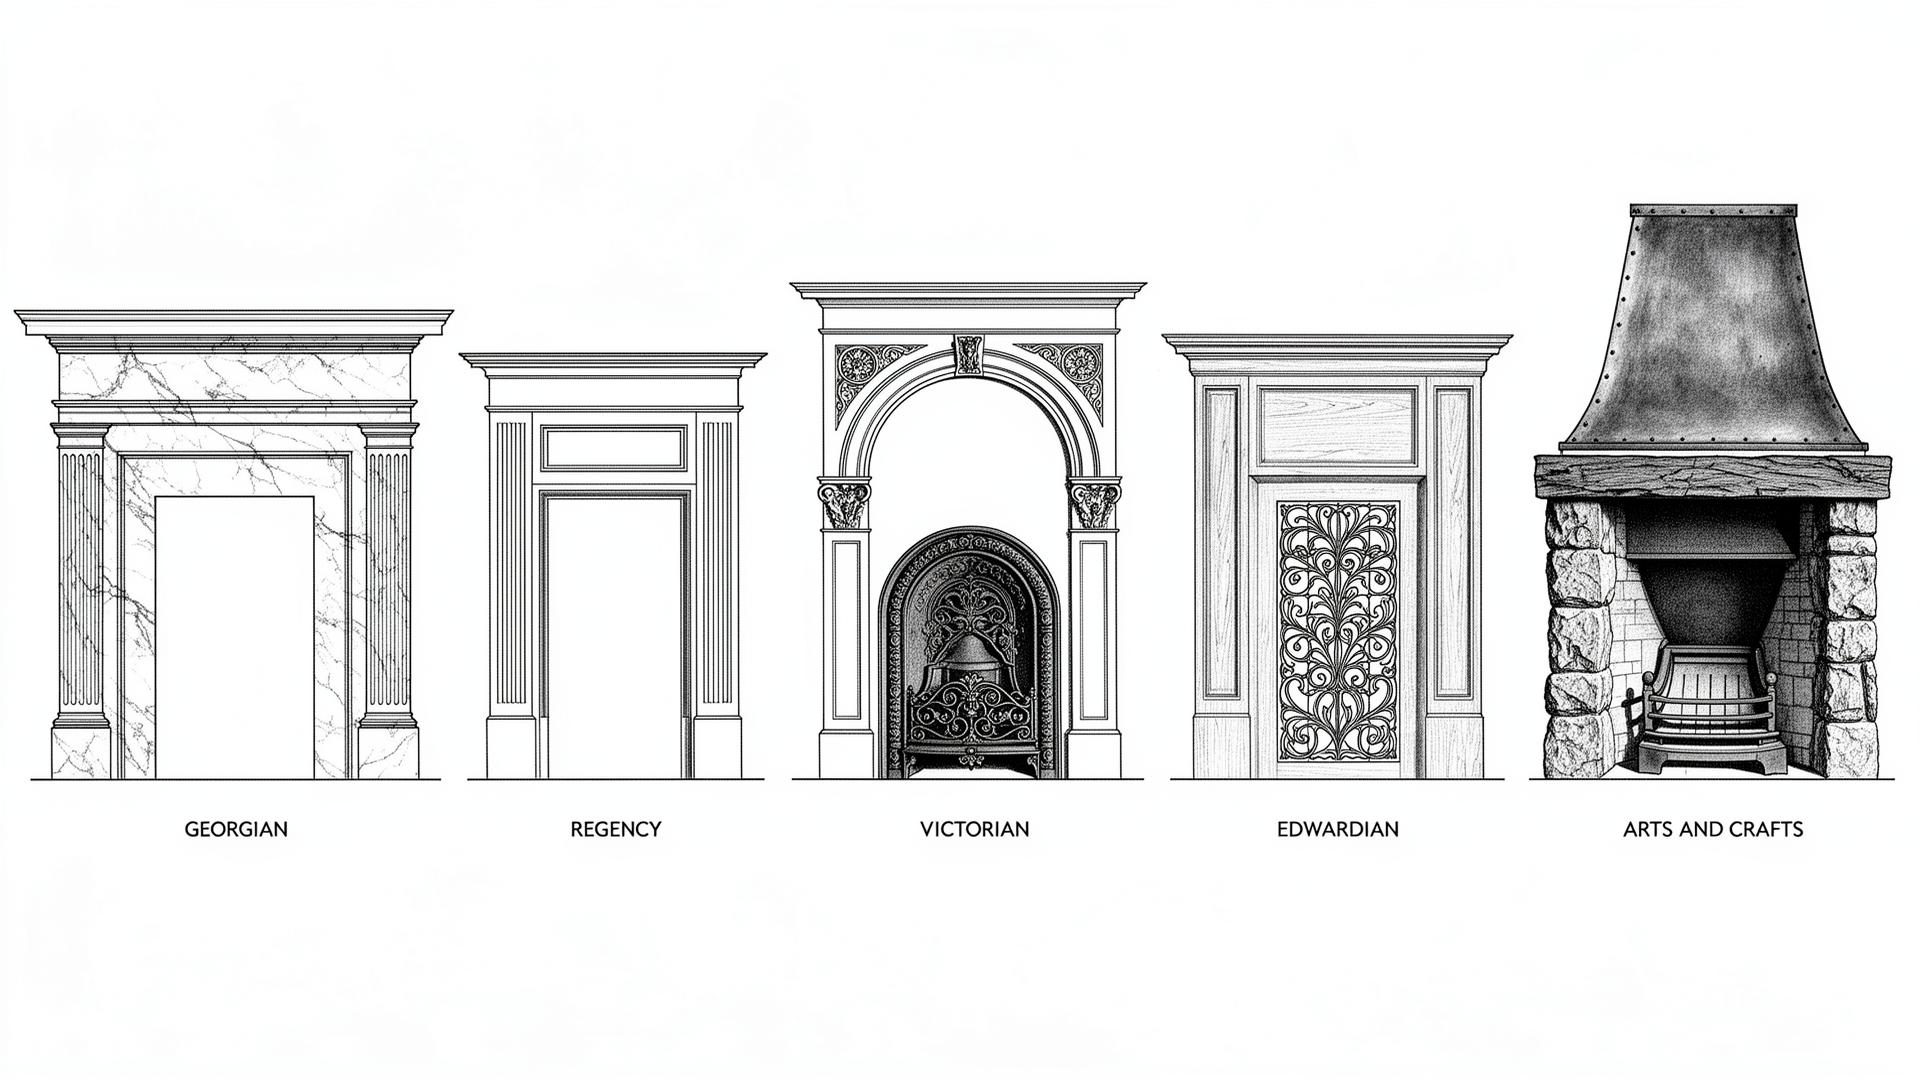
- Georgian surrounds are typically carved from marble or stone, with classical proportions, fluted columns or pilasters, and restrained ornamentation. The mantel shelf is usually generous and flat
- Regency surrounds tend to be slimmer and more refined, often in white statuary marble with reeded jambs and tablet details
- Victorian surrounds range enormously, from heavy slate and marble with arched openings and corbel details to simpler timber surrounds with tile inserts. Cast iron combination fireplaces, where the surround, insert, and grate are one integrated piece, are quintessentially Victorian
- Edwardian surrounds return to lighter proportions, often in timber with simple classical details, sometimes combined with Art Nouveau tile panels
- Arts and Crafts surrounds favour honest materials, beaten copper hoods, hand-carved stone, inglenook proportions, and a deliberate rejection of mass-produced ornament
Where to look:
Salvage yards remain the best source for original fireplaces. In the UK, Lassco and Retrouvius carry exceptional stock, Retrouvius in particular is worth visiting for their curated approach to reclaimed materials. English Fireplaces specialises in restored period surrounds and can advise on fitting.
In the Netherlands, Piet Jonker and 't Achterhuis carry architectural salvage including stone and marble surrounds, though stock varies seasonally. In France, yards like BCA Matériaux Anciens are extraordinary for anyone willing to make the journey.
For reproduction, The Victorian Emporium offers a broad range across periods, and many local stone masons can carve a simple surround to match an existing profile.
Dressing the Fireplace
A fireplace is more than a surround and an opening. The way you dress it, the tools, the screen, the objects on the mantel, the seating arranged around it, is what transforms it from an architectural feature into the centre of a room.
Fireplace tools and accessories:
- Companion sets (poker, tongs, shovel, brush) should be proportionate to the fireplace. A delicate brass set looks lost beside a large stone inglenook, just as heavy wrought iron overwhelms a slim Regency surround. Look for hand-forged sets rather than mass-produced reproductions, the weight and finish are noticeably different
- Fire screens serve both practical and decorative purposes. A brass or iron spark guard is essential for open fires, while decorative screens, whether needlepoint panels in brass frames, pierced metalwork, or simple glass, dress the opening when the fire is unlit. In summer, a good screen prevents the black void of an empty grate from becoming a dead spot in the room
- Fireside fenders are an underappreciated detail. A club fender with a padded leather seat creates additional seating and defines the hearth, particularly effective in larger rooms. Simpler brass or iron fenders contain ash and frame the opening neatly
- Log baskets and storage should be considered carefully. A generous woven basket, a blackened iron log holder, or a built-in alcove log store all work, but the choice should suit the scale and material palette of the room. Avoid anything that looks like it belongs in a garden centre
- Bellows are both functional and beautiful. Antique bellows in tooled leather with brass nozzles are readily found at auction and add genuine character
Mantel styling:
The mantelpiece is, in many rooms, the single most prominent horizontal surface. It deserves considered arrangement rather than a random collection of objects.
- Anchor with a mirror or artwork. A large overmantel mirror, particularly one with an antique frame, amplifies light and gives the wall above the fireplace presence. Alternatively, a single piece of artwork, generously scaled, works well
- Work in odd numbers. Three or five objects of varying height create a more natural composition than symmetrical pairs
- Mix materials. A ceramic vessel, a brass candlestick, a small framed print, these create textural interest. Avoid matching sets that look like they arrived together
- Leave breathing room. A mantel crammed edge to edge reads as cluttered. Negative space is part of the composition
Seating around the fireplace:
How furniture relates to the fireplace determines whether a room feels gathered and inviting or merely arranged.
- Angled seating works best. Two armchairs set at a slight angle toward the fire, rather than square to the wall, creates a conversational grouping and draws the eye naturally to the hearth
- The fireside chair is a specific tradition worth understanding. Wing chairs were originally designed to shield the sitter from draughts while directing warmth toward the face. A good wingback in worn leather or heavy linen beside a fire is one of the most satisfying combinations in interior design
- Low seating close to the fire, a footstool, a fireside bench, a floor cushion, encourages a more intimate relationship with the hearth. In Scandinavian homes, the practice of sitting low and close to the fire is deeply embedded in the concept of hygge
- Symmetry versus asymmetry. Matching armchairs either side of a fireplace is the classic English arrangement and works well in formal rooms. In less formal spaces, an asymmetrical grouping, one armchair and a side table on one side, a low bookcase or log store on the other, often feels more relaxed and lived-in
Mouldings: The Language of a Room
Cornicing, dado rails, picture rails, architraves, ceiling roses, these elements were not decorative afterthoughts. They were part of the architectural grammar of a building, designed to manage proportion, break up wall planes, and create visual rhythm.
Understanding profiles:
- Georgian profiles tend to be bold, symmetrical, and classically derived, egg-and-dart, dentil, fluted
- Victorian mouldings are often more elaborate, deeper, with organic motifs
- Edwardian details are simpler, lighter, with a move toward cleaner lines
- 1930s and Art Deco introduced geometric patterns, stepped profiles, and fan motifs
A glossary of decorative moulding profiles:
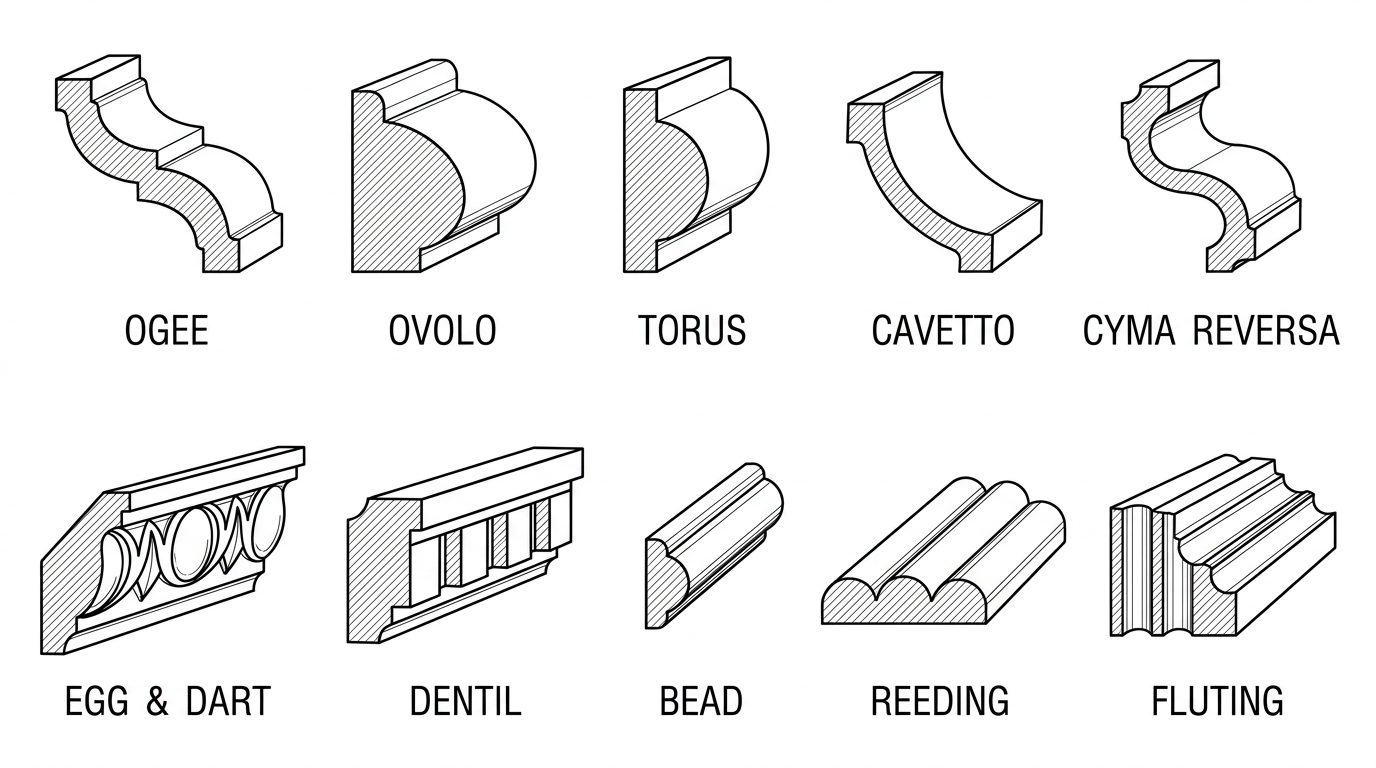
Understanding the names and shapes of common moulding profiles makes it far easier to communicate with joiners, plasterers, and suppliers.
- Ogee: An S-shaped curve, concave at the top flowing into convex at the bottom. One of the most common profiles found in skirting boards, architraves, and cornicing across nearly all periods
- Ovolo: A convex quarter-round profile, simpler and bolder than an ogee. Common in Georgian and early Victorian architraves and panel mouldings
- Torus: A full half-round, bulging profile. Often used at the base of skirting boards to create a generous, weighty feel at floor level
- Cavetto: A concave quarter-round, the inverse of an ovolo. Used in cornicing and as a transitional profile between planes
- Cyma recta and cyma reversa: Variants of the ogee with the curve orientations reversed. These subtle differences distinguish Georgian from Victorian interpretations of classical profiles
- Egg-and-dart: An ornamental band alternating oval (egg) shapes with narrow pointed (dart) elements. Strongly classical, found on Georgian cornicing and door surrounds
- Dentil: A row of small, evenly spaced rectangular blocks resembling teeth. A hallmark of classical and Georgian architecture, used in cornicing and pediments
- Bead: A thin, rounded, convex strip. Used to edge panels, line joints, and create subtle shadow lines. Beaded boarding (beadboard) takes its name from this profile
- Lamb's tongue: A profile that tapers to a pointed, tongue-like end. Typically found on the leading edge of handrails and sometimes on skirting
- Reeding: Multiple parallel convex half-rounds side by side, the opposite of fluting. Common on Regency and Empire furniture legs, columns, and pilasters
- Fluting: Parallel concave grooves, the inverse of reeding. A hallmark of classical columns and Georgian pilasters
Specific moulding elements and where they are used:
- Architraves frame doors and windows. The profile and width should be proportionate to the opening, a narrow flat architrave looks mean around a tall Georgian door, just as a heavy moulded one overwhelms a small cottage window
- Skirting boards (baseboards) protect the base of walls and create a visual anchor. Height and profile should relate to ceiling height, 150mm skirting in a room with 3-metre ceilings looks insubstantial
- Dado rails sit at roughly waist height (approximately 90cm) and historically protected walls from chair backs. They also provide a natural dividing line for different wall treatments above and below
- Picture rails sit below the cornicing and allow artwork to be hung without damaging walls. They are practical, beautiful, and one of the easiest period details to reinstate
- Ceiling roses mark the centre point of a room and provide a decorative anchor for pendant lighting. Even a simple plaster rose adds architectural presence
- Corbels are projecting brackets, often carved or moulded, used to support shelves, mantel beams, or as purely decorative elements at the junction of walls and ceilings
- Rosette blocks (corner blocks) sit at the corners of architrave surrounds, eliminating the need for mitred joints and adding a decorative accent. Common in Victorian and American Federal interiors
- Plinth blocks sit at the base of architraves where they meet the skirting board, providing a neat transition between the two profiles
If your property retains some original mouldings but has lost others, a good plasterer can take a profile from an existing section and replicate it. This is more common and more affordable than people realise.
Matching what is already there:
Take a cross-section photograph or, better still, a physical template (a profile gauge or even a piece of clay pressed against the moulding) to your supplier. Companies like Stevensons of Norwich carry an enormous range of fibrous plaster mouldings and can match period profiles with impressive accuracy.
For timber mouldings, architraves, skirting boards, window casings, a specialist joiner is invaluable. Barr Joinery produces bespoke timber mouldings and panelling for period properties. If you are in the Netherlands, De Zeug understands traditional joinery techniques and can work with older building styles.
Panelling and Wainscoting
Wall panelling transforms a room. It adds depth, texture, and a sense of substance that flat plasterboard simply cannot achieve.
A guide to panelling styles:
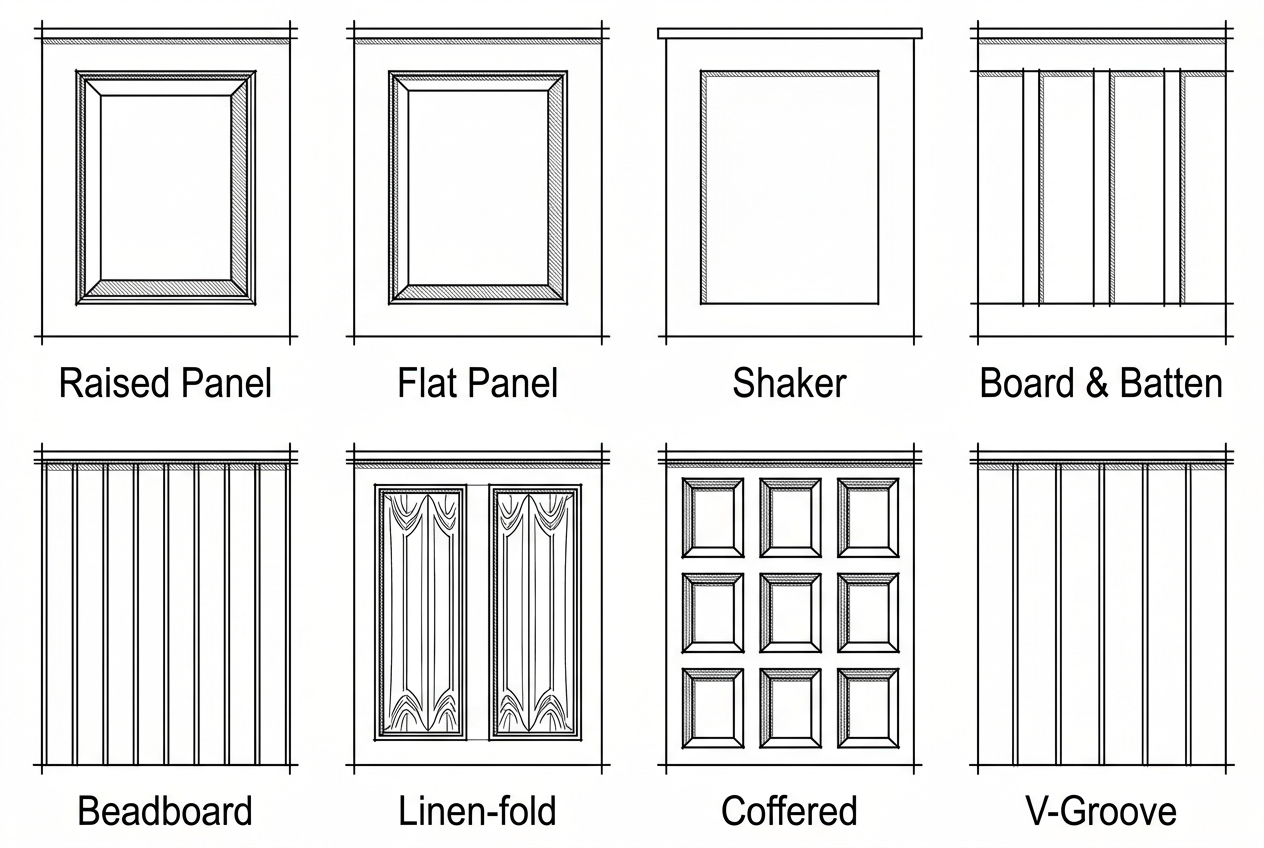
- Raised panel (fielded panel): The most traditional form. Each panel has a flat or slightly raised centre with bevelled edges that sit within a framework of stiles and rails. This is the classic Georgian and Victorian treatment, substantial and formal. The bevelled edges catch light and create gentle shadow lines that change through the day
- Flat panel (recessed panel): The panel sits flush with or slightly below the surrounding frame. Cleaner and less ornate than raised panel, this suits Edwardian properties and transitional spaces where full period detail would feel heavy
- Shaker-style panelling: Simple, square-edged frames with flat recessed panels. Originally from American Shaker communities, where ornamentation was considered unnecessary. It works remarkably well in both period and contemporary settings, and is one of the more affordable options to install
- Board and batten: Vertical boards with narrow battens (strips) covering the joints between them. This has a more rustic, agricultural character and suits cottages, farmhouses, and coastal properties. It can also read as quite modern when painted in a single colour with clean proportions
- Beadboard (tongue-and-groove with bead profile): Narrow interlocking boards, each with a small bead detail along the joint. A lighter, more informal treatment than framed panelling. Traditionally used in kitchens, bathrooms, boot rooms, and service areas, though it works beautifully in bedrooms and cottages at dado height
- Jacobean and linen-fold panelling: Carved to resemble folded cloth or draped linen. This is a pre-Georgian style, deeply textural and rich. Original linen-fold panelling is rare and valuable, but reproduction panels are available from specialist carvers. It suits manor houses, medieval properties, and rooms where a sense of deep history is desired
- Coffered panelling: A grid of deeply recessed panels, most commonly seen on ceilings but occasionally used on walls in grand rooms, libraries, and studies. Each coffer is framed by substantial mouldings, creating a rhythm of shadow and light that adds tremendous architectural weight
- Vertical tongue-and-groove (V-groove): Similar to beadboard but with a simple V-shaped channel at each joint rather than a bead. A Scandinavian and Northern European tradition, often seen in Dutch and Nordic interiors. Clean, rhythmic, and unpretentious
Proportions and placement:
The proportions of panelling should relate to the room. In a room with high ceilings, dado-height panels might sit at a third of the wall height. In a lower-ceilinged cottage, simpler beading or tongue-and-groove may be more appropriate.
- Full-height panelling works beautifully in hallways, studies, and dining rooms. It can be painted to match walls or left as a contrast. In a room with good ceiling height, full-height raised panelling creates a sense of enclosure and warmth that is difficult to achieve any other way
- Dado-height panelling (typically 90cm) is practical in hallways and staircases where walls take a beating. It also creates a natural break for wallpaper above, and the dado rail itself becomes a design feature
- Three-quarter height panelling stops roughly at picture rail height, leaving only a frieze of wall above before the cornicing. This was common in Edwardian dining rooms and libraries and creates a particularly handsome, enveloping effect
Getting the details right:
- Rail and stile proportions matter enormously. The bottom rail of a panelled wall should be wider than the top rail, and the stiles (vertical members) should be consistent throughout. These proportions are what make panelling look considered rather than flat-pack
- Shadow gaps and reveals are what give panelling its character. The depth of the panel relative to the frame, even a few millimetres of difference, creates the play of light that makes a panelled room feel alive
- Paint finish affects the reading of panelling significantly. A full gloss (or traditional eggshell) catches light on raised surfaces and deepens the shadows in recesses. Modern matt emulsions can flatten the effect and lose the dimensionality that is the entire point
For bespoke panelling and built-in cabinetry, Artichoke produces work of extraordinary quality, though this sits at the higher end. Naked Kitchens and British Standard by Plain English offer well-made alternatives at more accessible price points, particularly for kitchen and utility joinery.
Finding Craftspeople Who Understand Period Homes
This is, honestly, the hardest part. The quality of the work depends entirely on the person doing it.
What to look for in a joiner or plasterer:
- Ask to see examples of period restoration, not just new-build work
- A good craftsperson will ask questions about your property before quoting, its age, existing details, the look you are trying to achieve
- They should be comfortable discussing profiles, proportions, and period accuracy, not just price
- Word of mouth remains the most reliable route. Ask at salvage yards, architectural antique dealers, or local heritage organisations
A note on cost:
Restoring original mouldings (cleaning, repairing, filling) is almost always cheaper than replacing them entirely. Before you strip anything out, get a specialist to assess whether it can be saved. A cracked ceiling rose can often be repaired in situ. A damaged cornice section can be patched to match.
For reclaimed elements like fire surrounds, corbels, or sections of period panelling, patience is your greatest asset. Visit salvage yards regularly, take measurements with you, and be prepared to wait for the right piece rather than settling for something that nearly works. A moulding profile that is close but not quite right will draw the eye for all the wrong reasons.
The architectural details of a home are what give it character. Restoring them is not about creating a museum, it is about respecting the proportions, materials, and craftsmanship that made these buildings worth living in.
Whether you are sourcing a reclaimed marble surround, commissioning new cornicing, or simply adding a picture rail to a room that lost its original, these are the details that make a house feel considered and complete.
Start with what you have. Protect what survives. And where something has been lost, take the time to put it back properly.