There is a reason built-in storage feels so satisfying. It disappears into the architecture, maximises every inch of space, and gives a home that calm, considered feel that freestanding furniture cannot always achieve.
Whether you are working with a compact flat, an awkward alcove, or a home that is simply outgrown its storage, built-ins offer a permanent, elegant solution.
But they are also a commitment. Unlike freestanding furniture, built-ins stay put. So it is worth thinking carefully about where they make sense, and where they do not.
Where Built-Ins Work Best
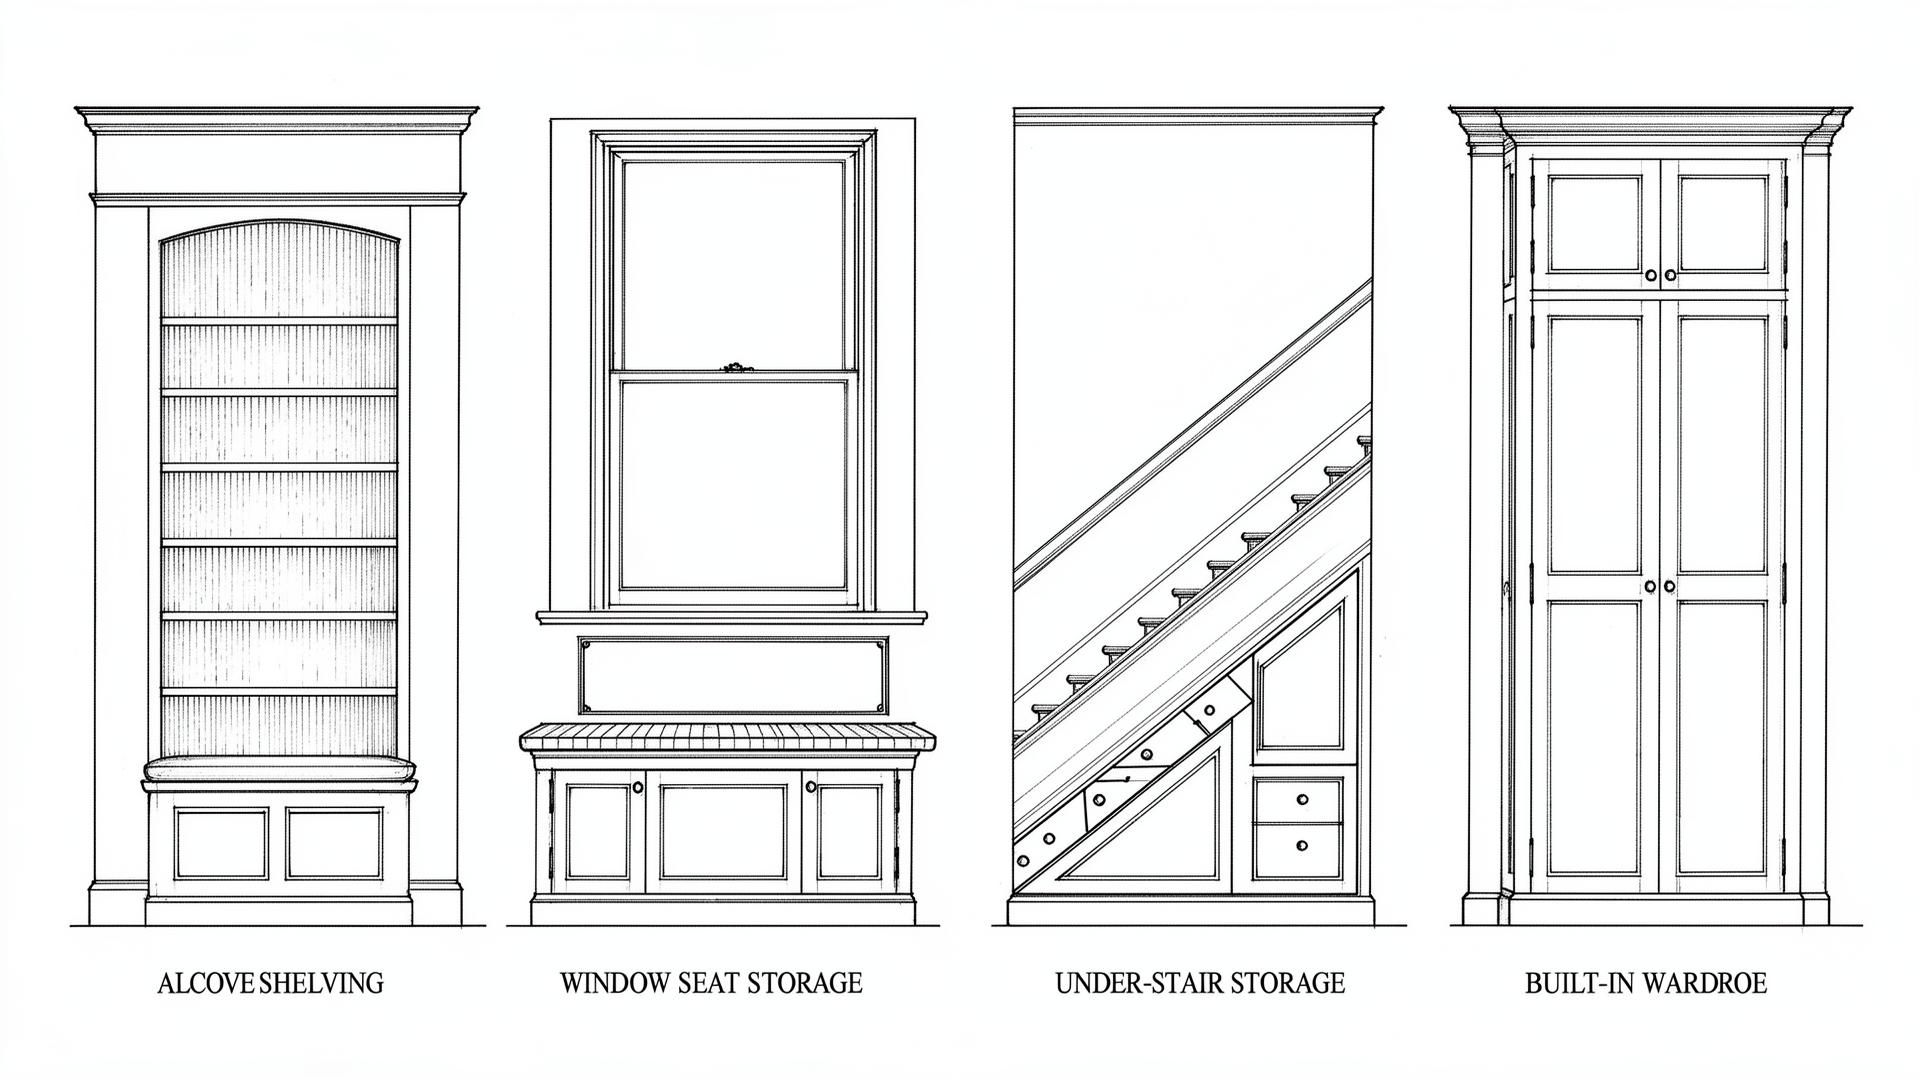
Alcoves
The classic location. Alcoves flanking a fireplace are perfect for built-in bookshelves, cabinets, or a combination of both. They make use of otherwise awkward space and create a sense of symmetry and calm.
Consider:
- Open shelving above, closed cabinets below (hides clutter, displays books)
- Floating shelves for a lighter, more contemporary look
- Integrated lighting to highlight objects
Bedrooms
Built-in wardrobes transform bedrooms. They use ceiling height efficiently, create a clean line, and can incorporate drawers, shoe storage, and hanging space tailored exactly to how you dress.
Consider:
- Floor-to-ceiling for maximum storage and visual calm
- Push-to-open doors for a handle-free look
- Internal lighting (motion-activated LED strips work well)
- Mirrored panels to reflect light in smaller rooms
Hallways and Entryways
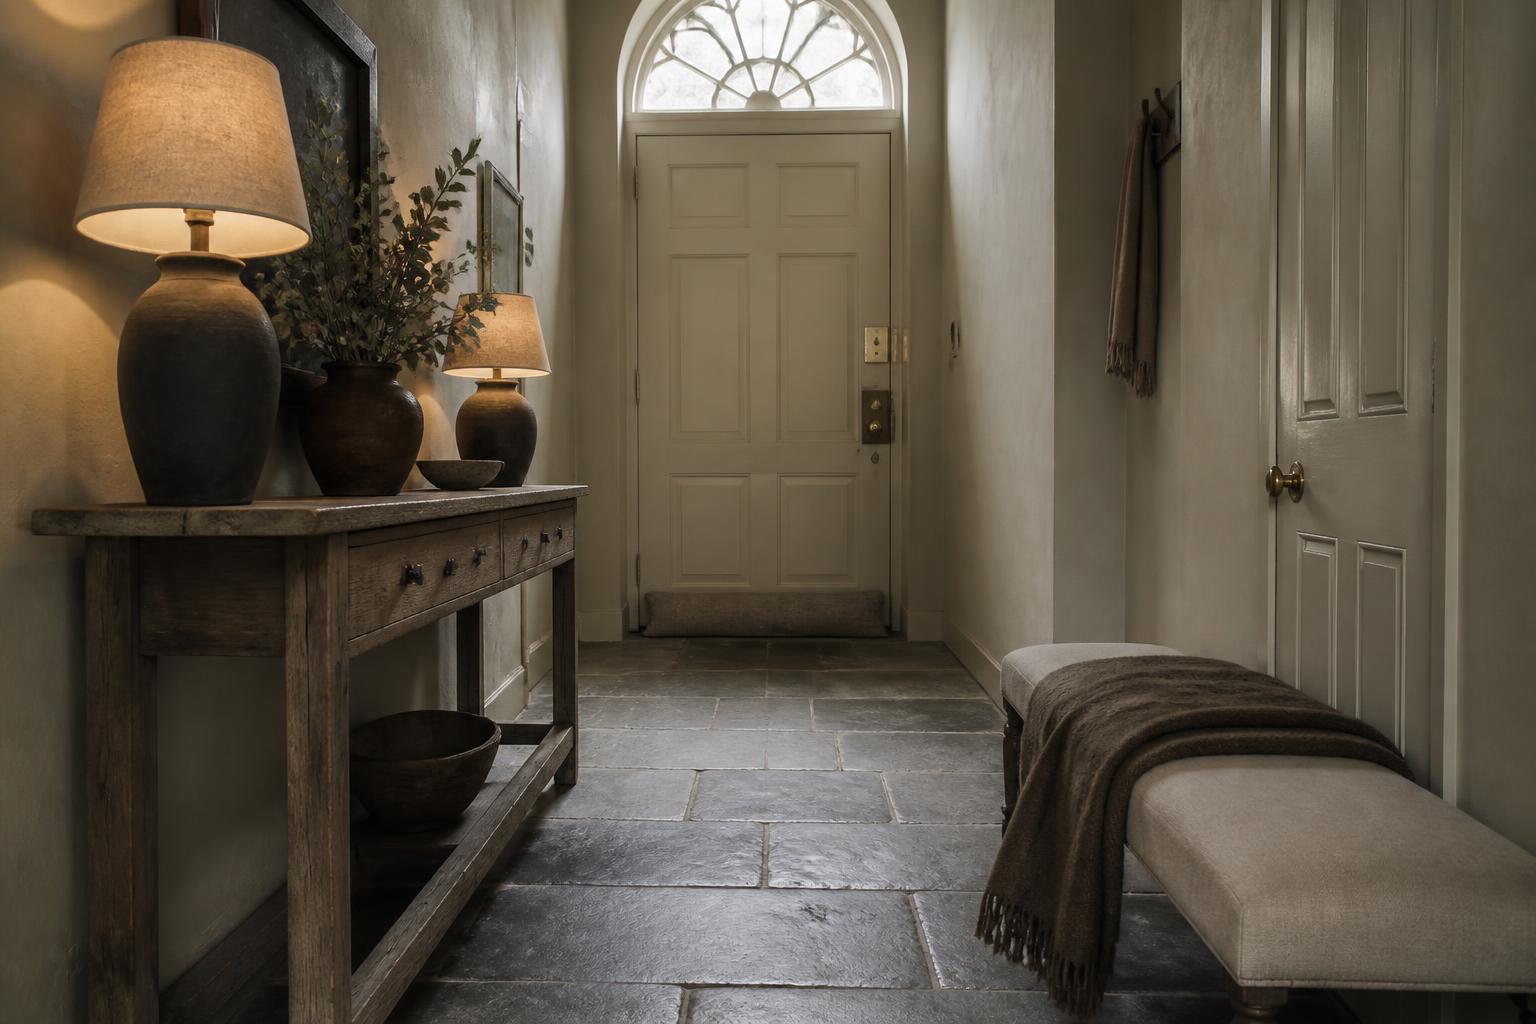
Hallways are often underused. A built-in bench with shoe storage below, hooks above, and perhaps a narrow cabinet for coats and bags can transform a transitional space into something functional and welcoming.
Consider:
- Shallow depth to avoid encroaching on circulation
- Seating for putting on shoes
- A drop zone for keys, post, and everyday items
Benches Over Radiators
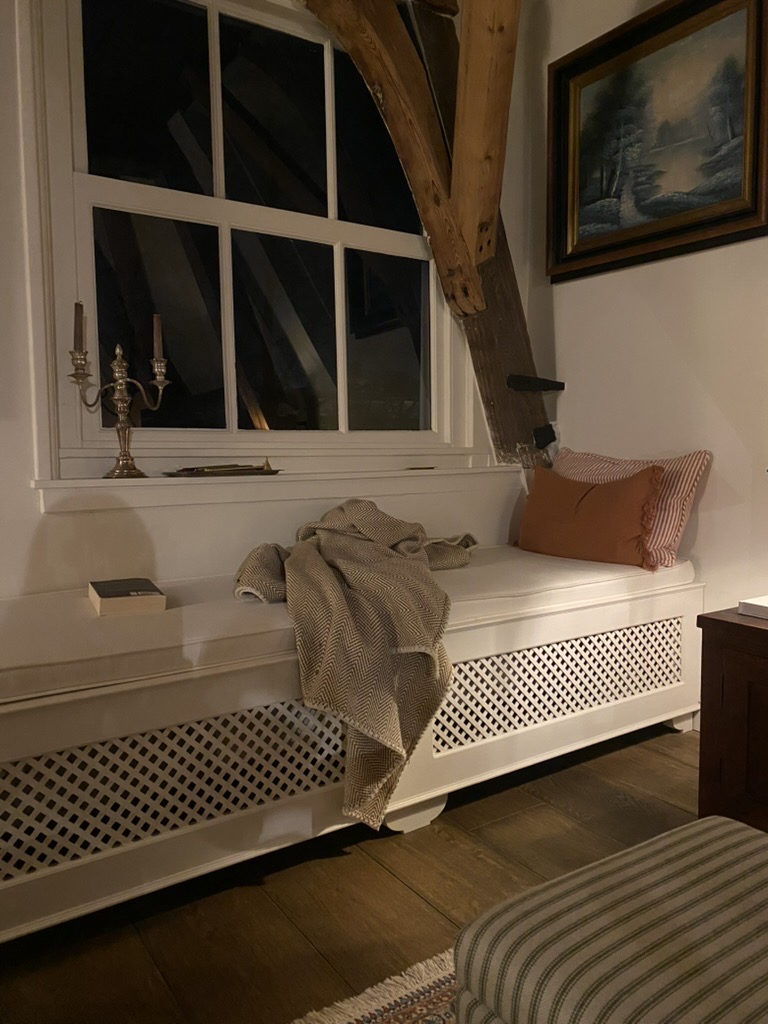
One of the most satisfying ways to combine comfort with function. A built-in bench seat over a radiator creates a cosy window seat or reading nook while hiding an otherwise utilitarian element. The bench acts as a radiator cover, with lattice or decorative grille panels allowing heat to circulate while providing useful seating and storage.
Consider:
- Cushioned tops with removable covers for easy cleaning
- Lift-up lids for hidden storage beneath
- Lattice fronts or grilles that allow heat flow while adding visual interest
- Integrating the bench into a full window alcove with shelving either side
This solution works particularly well in living rooms, bedrooms, and hallways where radiators sit beneath windows. It turns dead space into somewhere you actually want to sit.
Under Stairs
The space beneath a staircase is prime storage real estate. Depending on depth, it can accommodate:
- Pull-out drawers (ideal for shoes, tools, or seasonal items)
- A coat cupboard
- A home office nook
- Display shelving
Kitchens and Pantries
Built-in kitchen storage is practically a given, but the details matter. Full-height larder cupboards, integrated appliance housing, and custom drawer inserts make daily life smoother.
Consider:
- Pull-out larder shelving for easy access
- Deep drawers rather than base cabinets (you can see everything at a glance)
- A designated appliance garage to hide countertop clutter
Kitchen Islands with Storage
If space allows, a kitchen island with integrated storage is a game-changer. Islands can house everything from wine storage and cookbooks to pull-out bins and pan drawers, all while providing additional worktop space and a natural gathering point.
Consider:
- Open shelving on one side for display, closed cabinets on the other for practicality
- Breakfast bar seating with storage beneath
- Integrated power sockets for appliances
- Deep drawers for pots, pans, and baking trays
A well-designed island does triple duty: storage, workspace, and social hub.
Bathrooms
Storage is often an afterthought in bathroom design, but built-ins can solve this elegantly. Recessed medicine cabinets, vanity units with internal organisation, and niches in shower walls keep surfaces clear.
Consider:
- Recessed shelving in shower walls (waterproofed properly)
- Mirrored cabinets that do not protrude into the room
- Towel storage integrated into vanity design
When Freestanding Might Be Better
Built-ins are not always the answer. Consider freestanding furniture when:
- You rent and cannot make permanent changes
- You move frequently and want to take furniture with you
- The space has beautiful architectural features you do not want to obscure
- You prefer the flexibility to rearrange over time
- Budget is tight (freestanding can be more affordable)
A mix of both often works best. Built-ins for the heavy lifting; freestanding pieces for character and flexibility.
Design Considerations
Proportion and Scale
Built-ins should feel intentional, not squeezed in. Consider the proportions of the room:
- Ceiling-height storage makes rooms feel taller
- Asymmetrical designs can work in modern spaces
- Traditional homes often suit panelled doors and mouldings that match existing joinery
Materials and Finishes
The material you choose sets the tone:
- Painted MDF: The most common choice, smooth, affordable, and can match wall colours
- Natural timber: Warmer, more characterful, ages beautifully
- Veneer: The look of wood at a lower cost
- Laminate: Durable and budget-friendly for utility spaces
For a cohesive look, match skirting, door mouldings, and paint colours to existing joinery.
Handles or Handleless?
- Traditional handles: Brass, ceramic, or bronze knobs add character
- Push-to-open: Clean, contemporary, handle-free
- Recessed pulls: A middle ground, minimal but still grippable
Consider what suits your home's overall aesthetic and what feels practical for daily use.
Working with a Joiner
A good joiner is essential. Before commissioning built-in storage:
- Get multiple quotes: Prices vary widely; compare like for like
- Check their portfolio: Look for quality of finish, not just style
- Discuss materials early: Timber, MDF, veneer, each has different costs and lead times
- Clarify the scope: Who handles electrics? What about painting?
- Agree a timeline: Built-ins take time; factor in drying/curing periods
Bespoke joinery is an investment. A skilled craftsperson will ensure the result feels like it was always there.
Built-in storage is one of the most satisfying investments in any home. It resolves the clutter, maximises every inch, and gives a sense of permanence and calm that flat-pack furniture rarely achieves.
But it requires thought. Where will it go? What will it hold? How will it age?
Get those answers right, and you will have storage that works quietly in the background, exactly as it should.